
Lake Zurich Terraces
Residential development · Lake Zurich, Switzerland · 2026

- Status
- Concept project
- Type
- Residential development
- Location
- Lake Zurich, Switzerland
- Year
- 2026
- Scope
- Concept design: master plan, architecture and landscape
Design problem
A vineyard slope above Lake Zurich, where a large development had to keep the scale of the hillside and give every home a garden.
Key decision
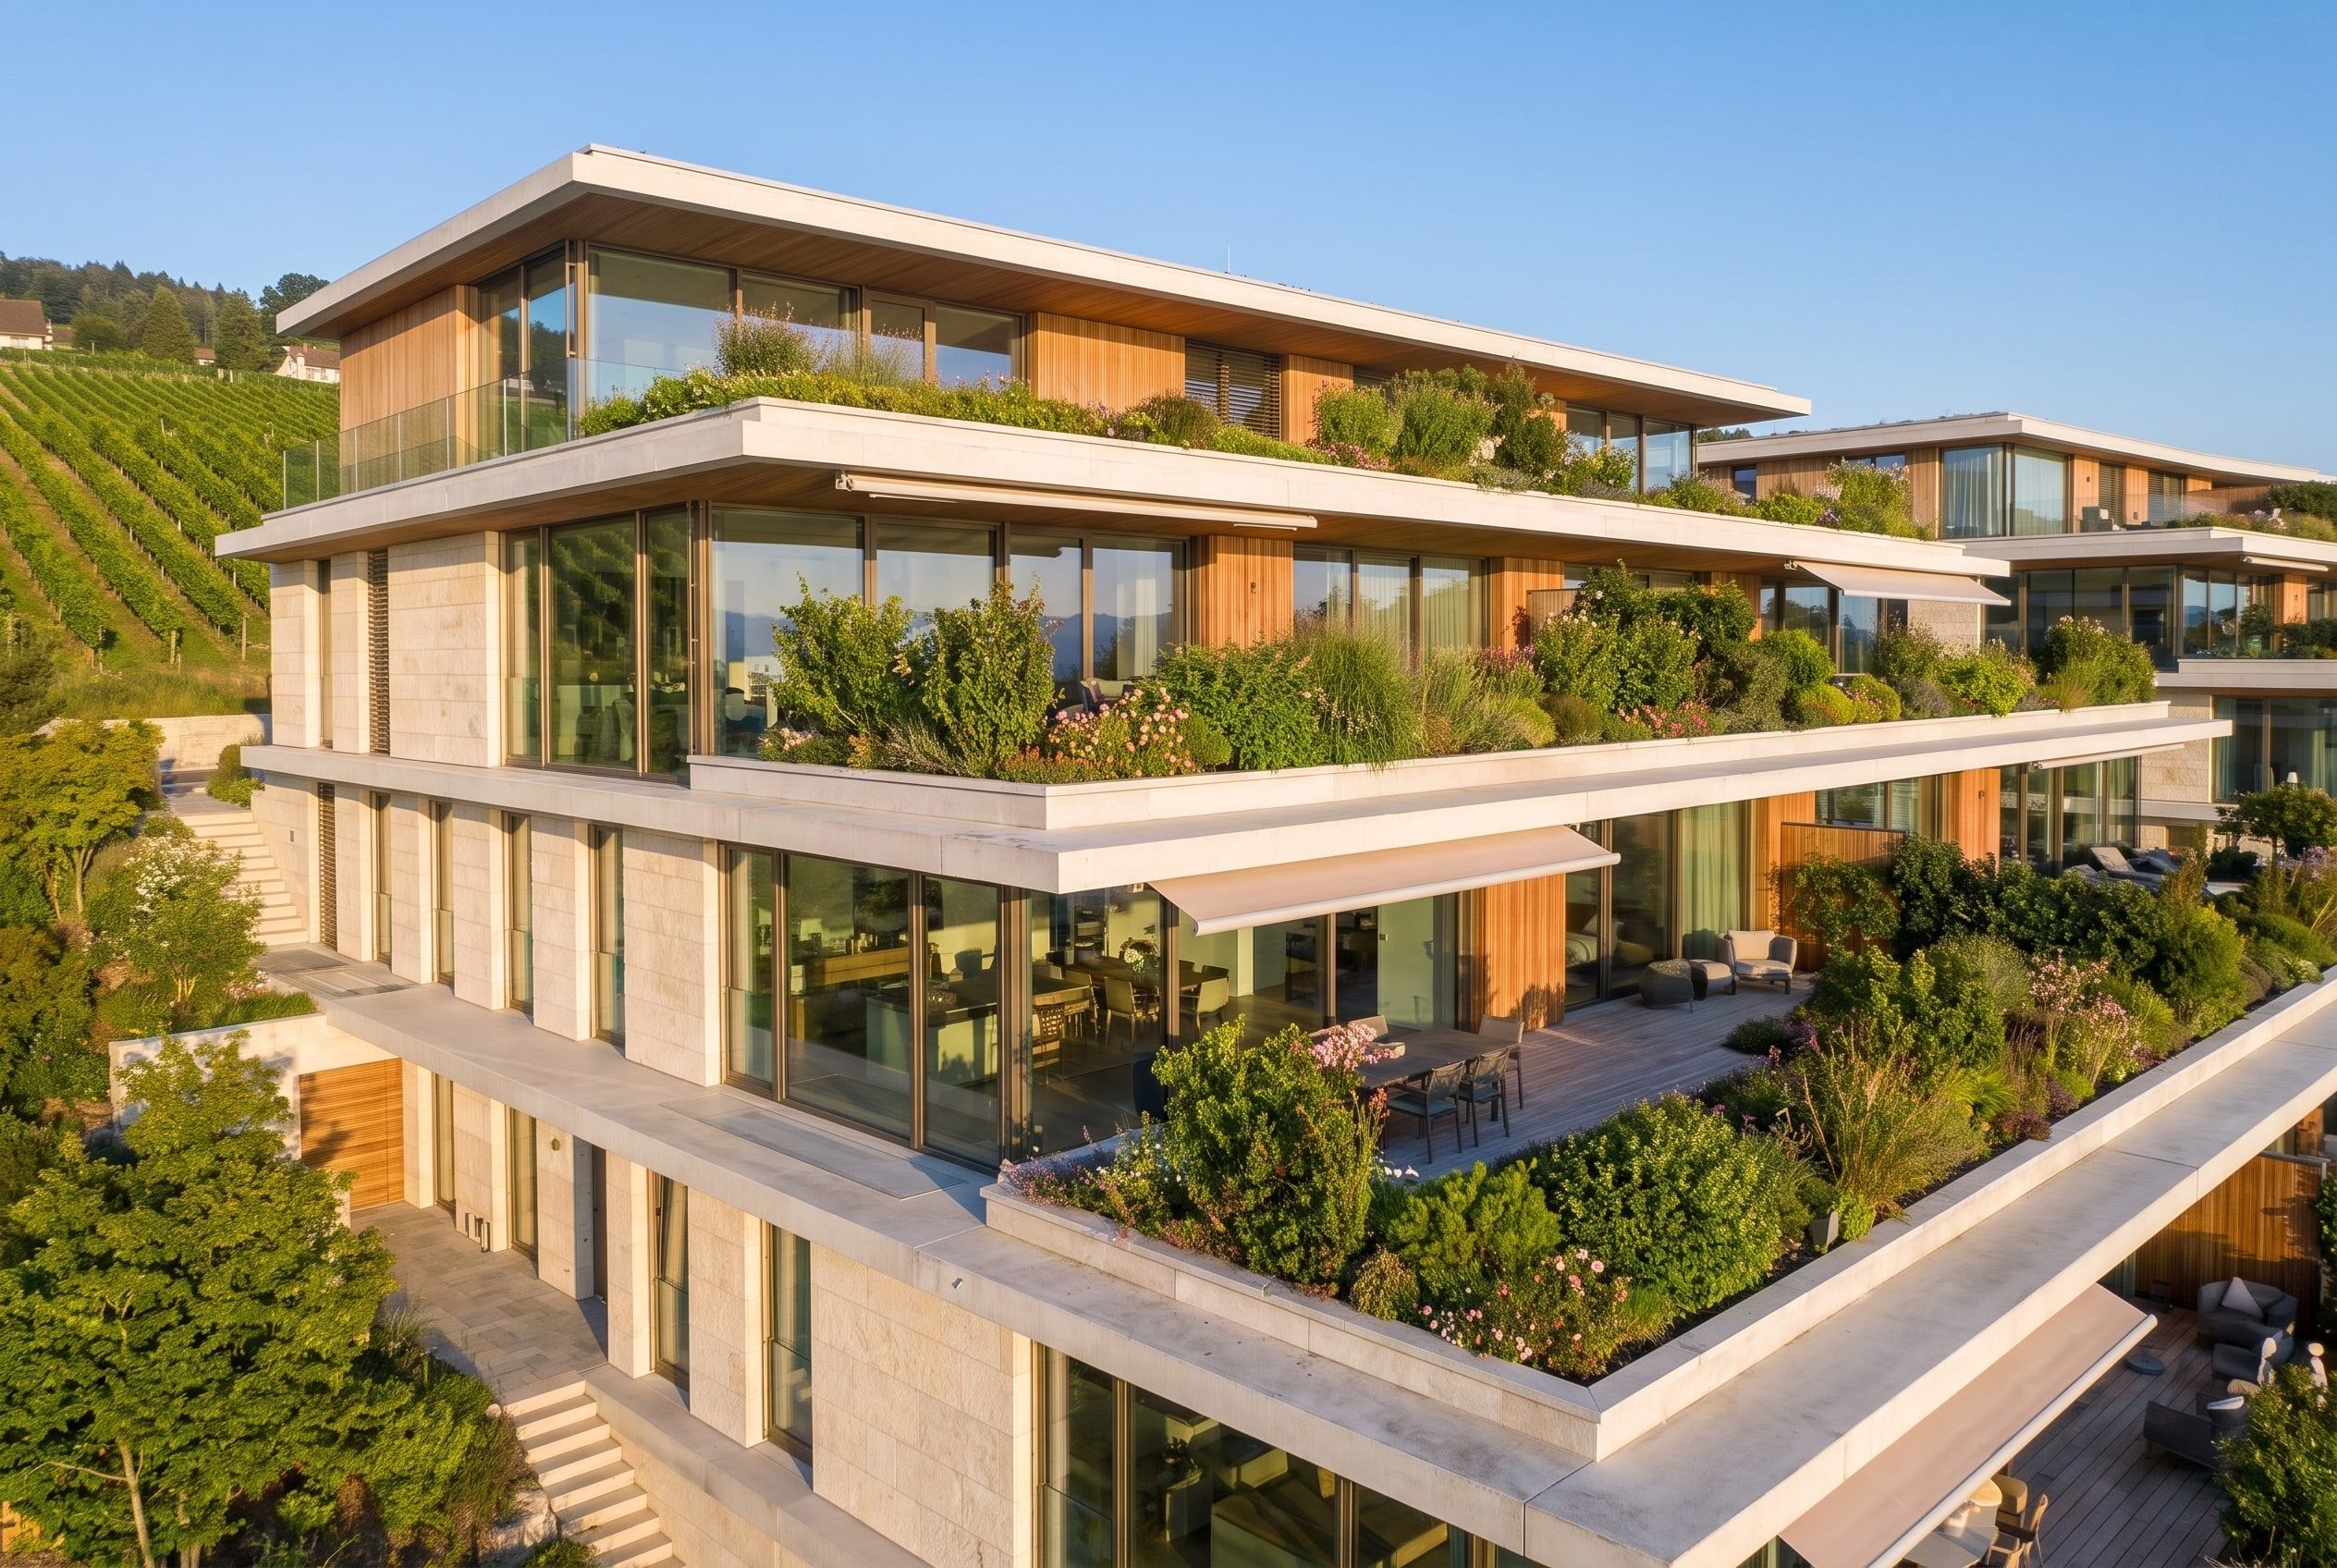
Lay five long, low buildings along the contour lines, each roof becoming the garden of the home above.
Solution
Pale limestone, timber and green roofs let the development sit among the vines, and a public path leads through the gardens down to the lakeside.
Concept project: a design study by our office, not a built project. The images are visualisations.
Exterior
Spatial plan
Deep terraces under thin white slabs are planted at the edge, so each home looks out over greenery rather than over its neighbours.
Interior
Material
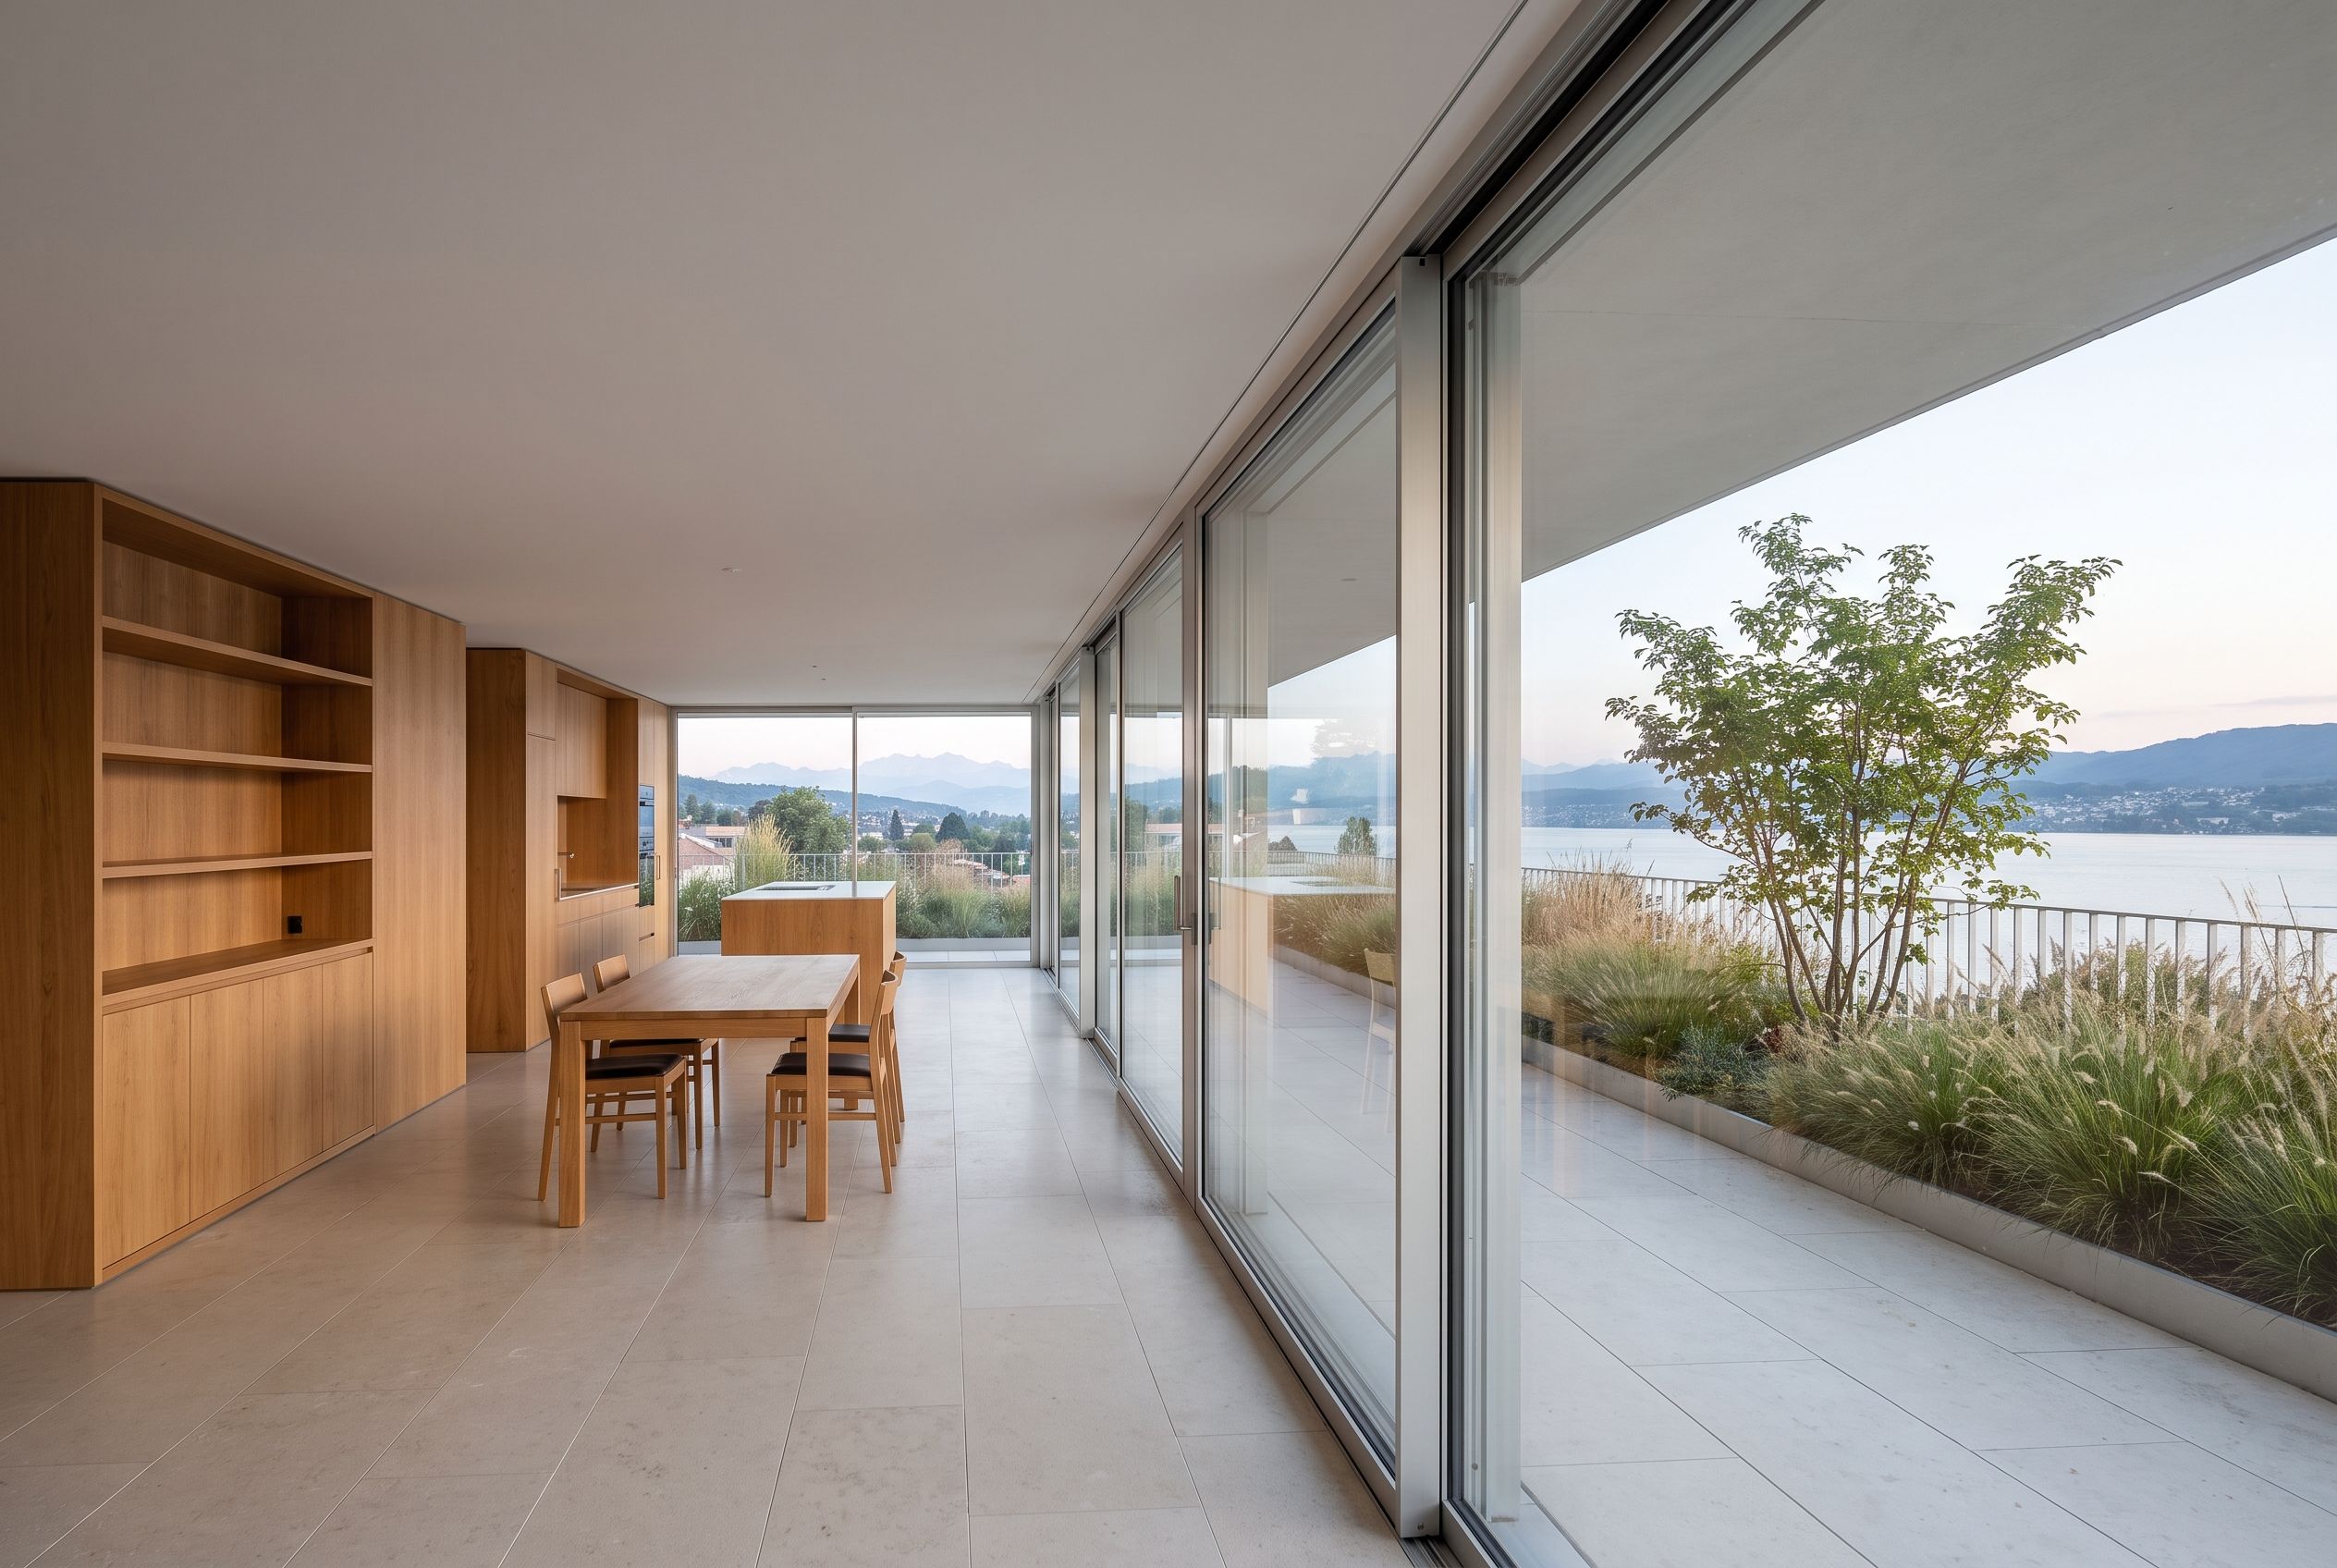
The limestone floor runs out to the terrace at the same level, so the room and the garden read as one space.
Video
Digital animation made from the concept visualisations; not footage of a built project.