
Kitzbühel Meadow Lodge
Mountain hotel · Kitzbühel, Austria · 2026
- Status
- Concept project
- Type
- Mountain hotel
- Location
- Kitzbühel, Austria
- Year
- 2026
- Scope
- Concept design: architecture and interiors
Design problem
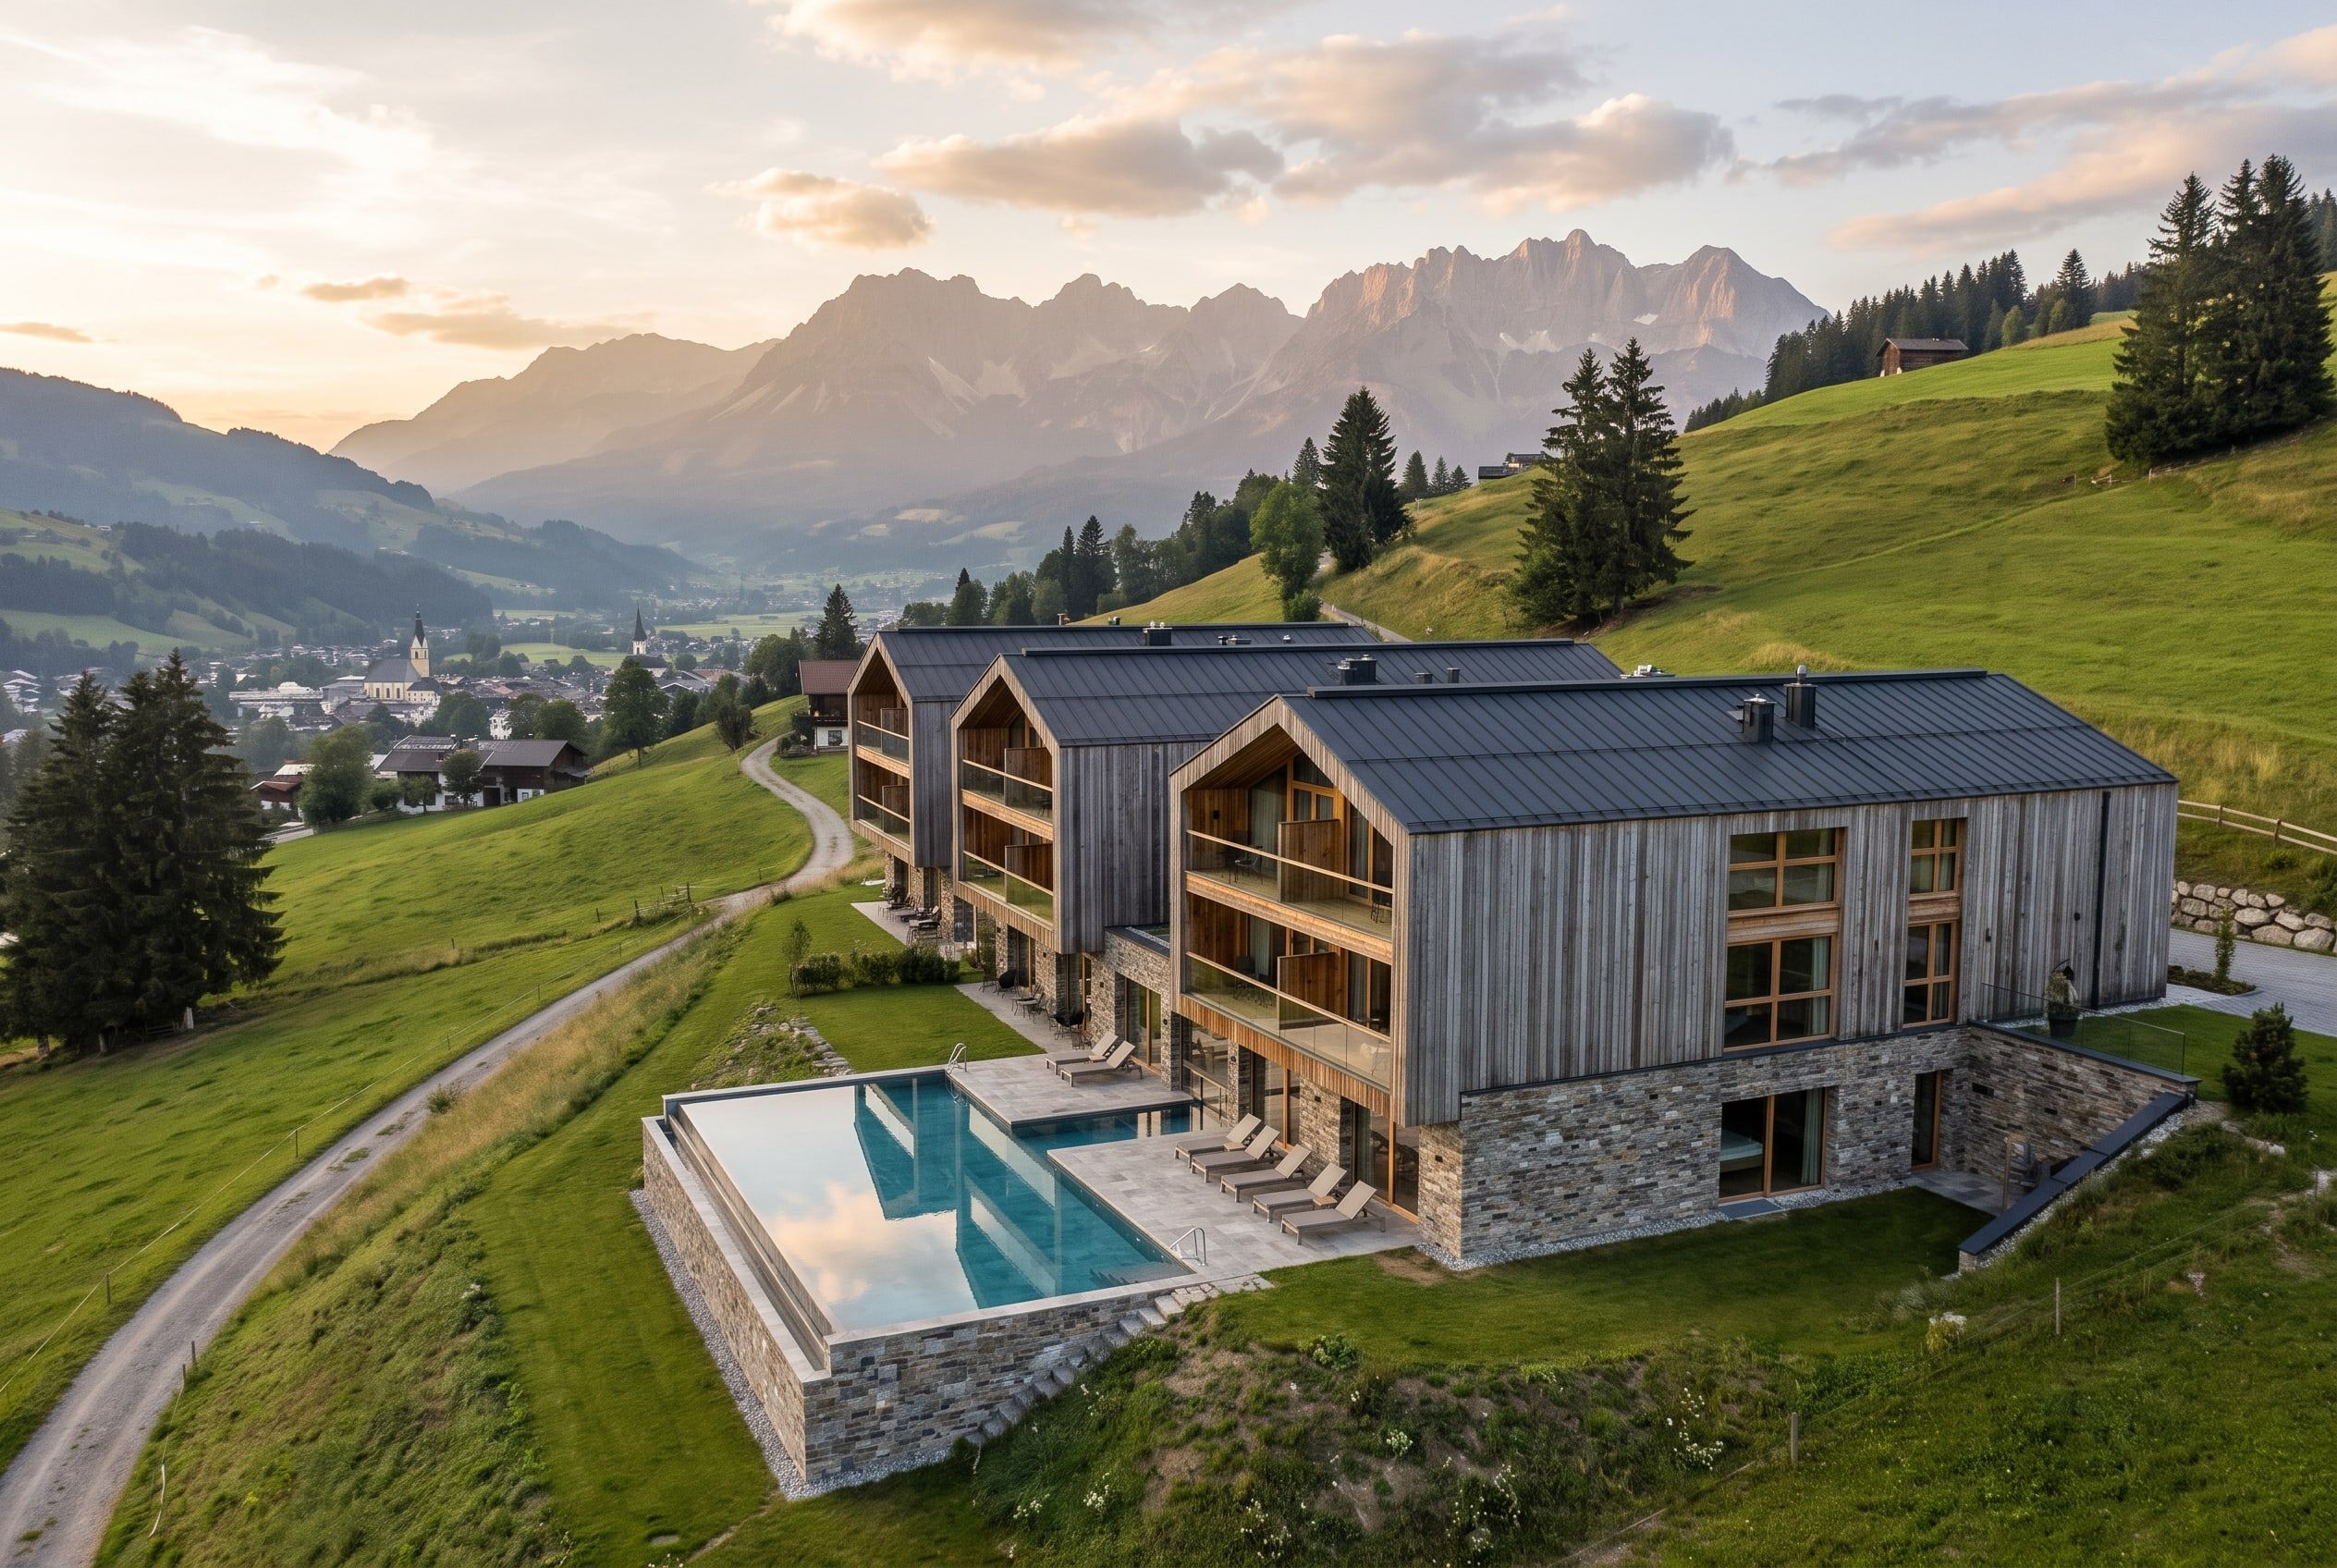
A meadow above Kitzbühel among old farmhouses, where a hotel in one large block would overwhelm the valley.
Key decision
Split the hotel into three gabled volumes at the scale of the farmhouses around it.
Solution
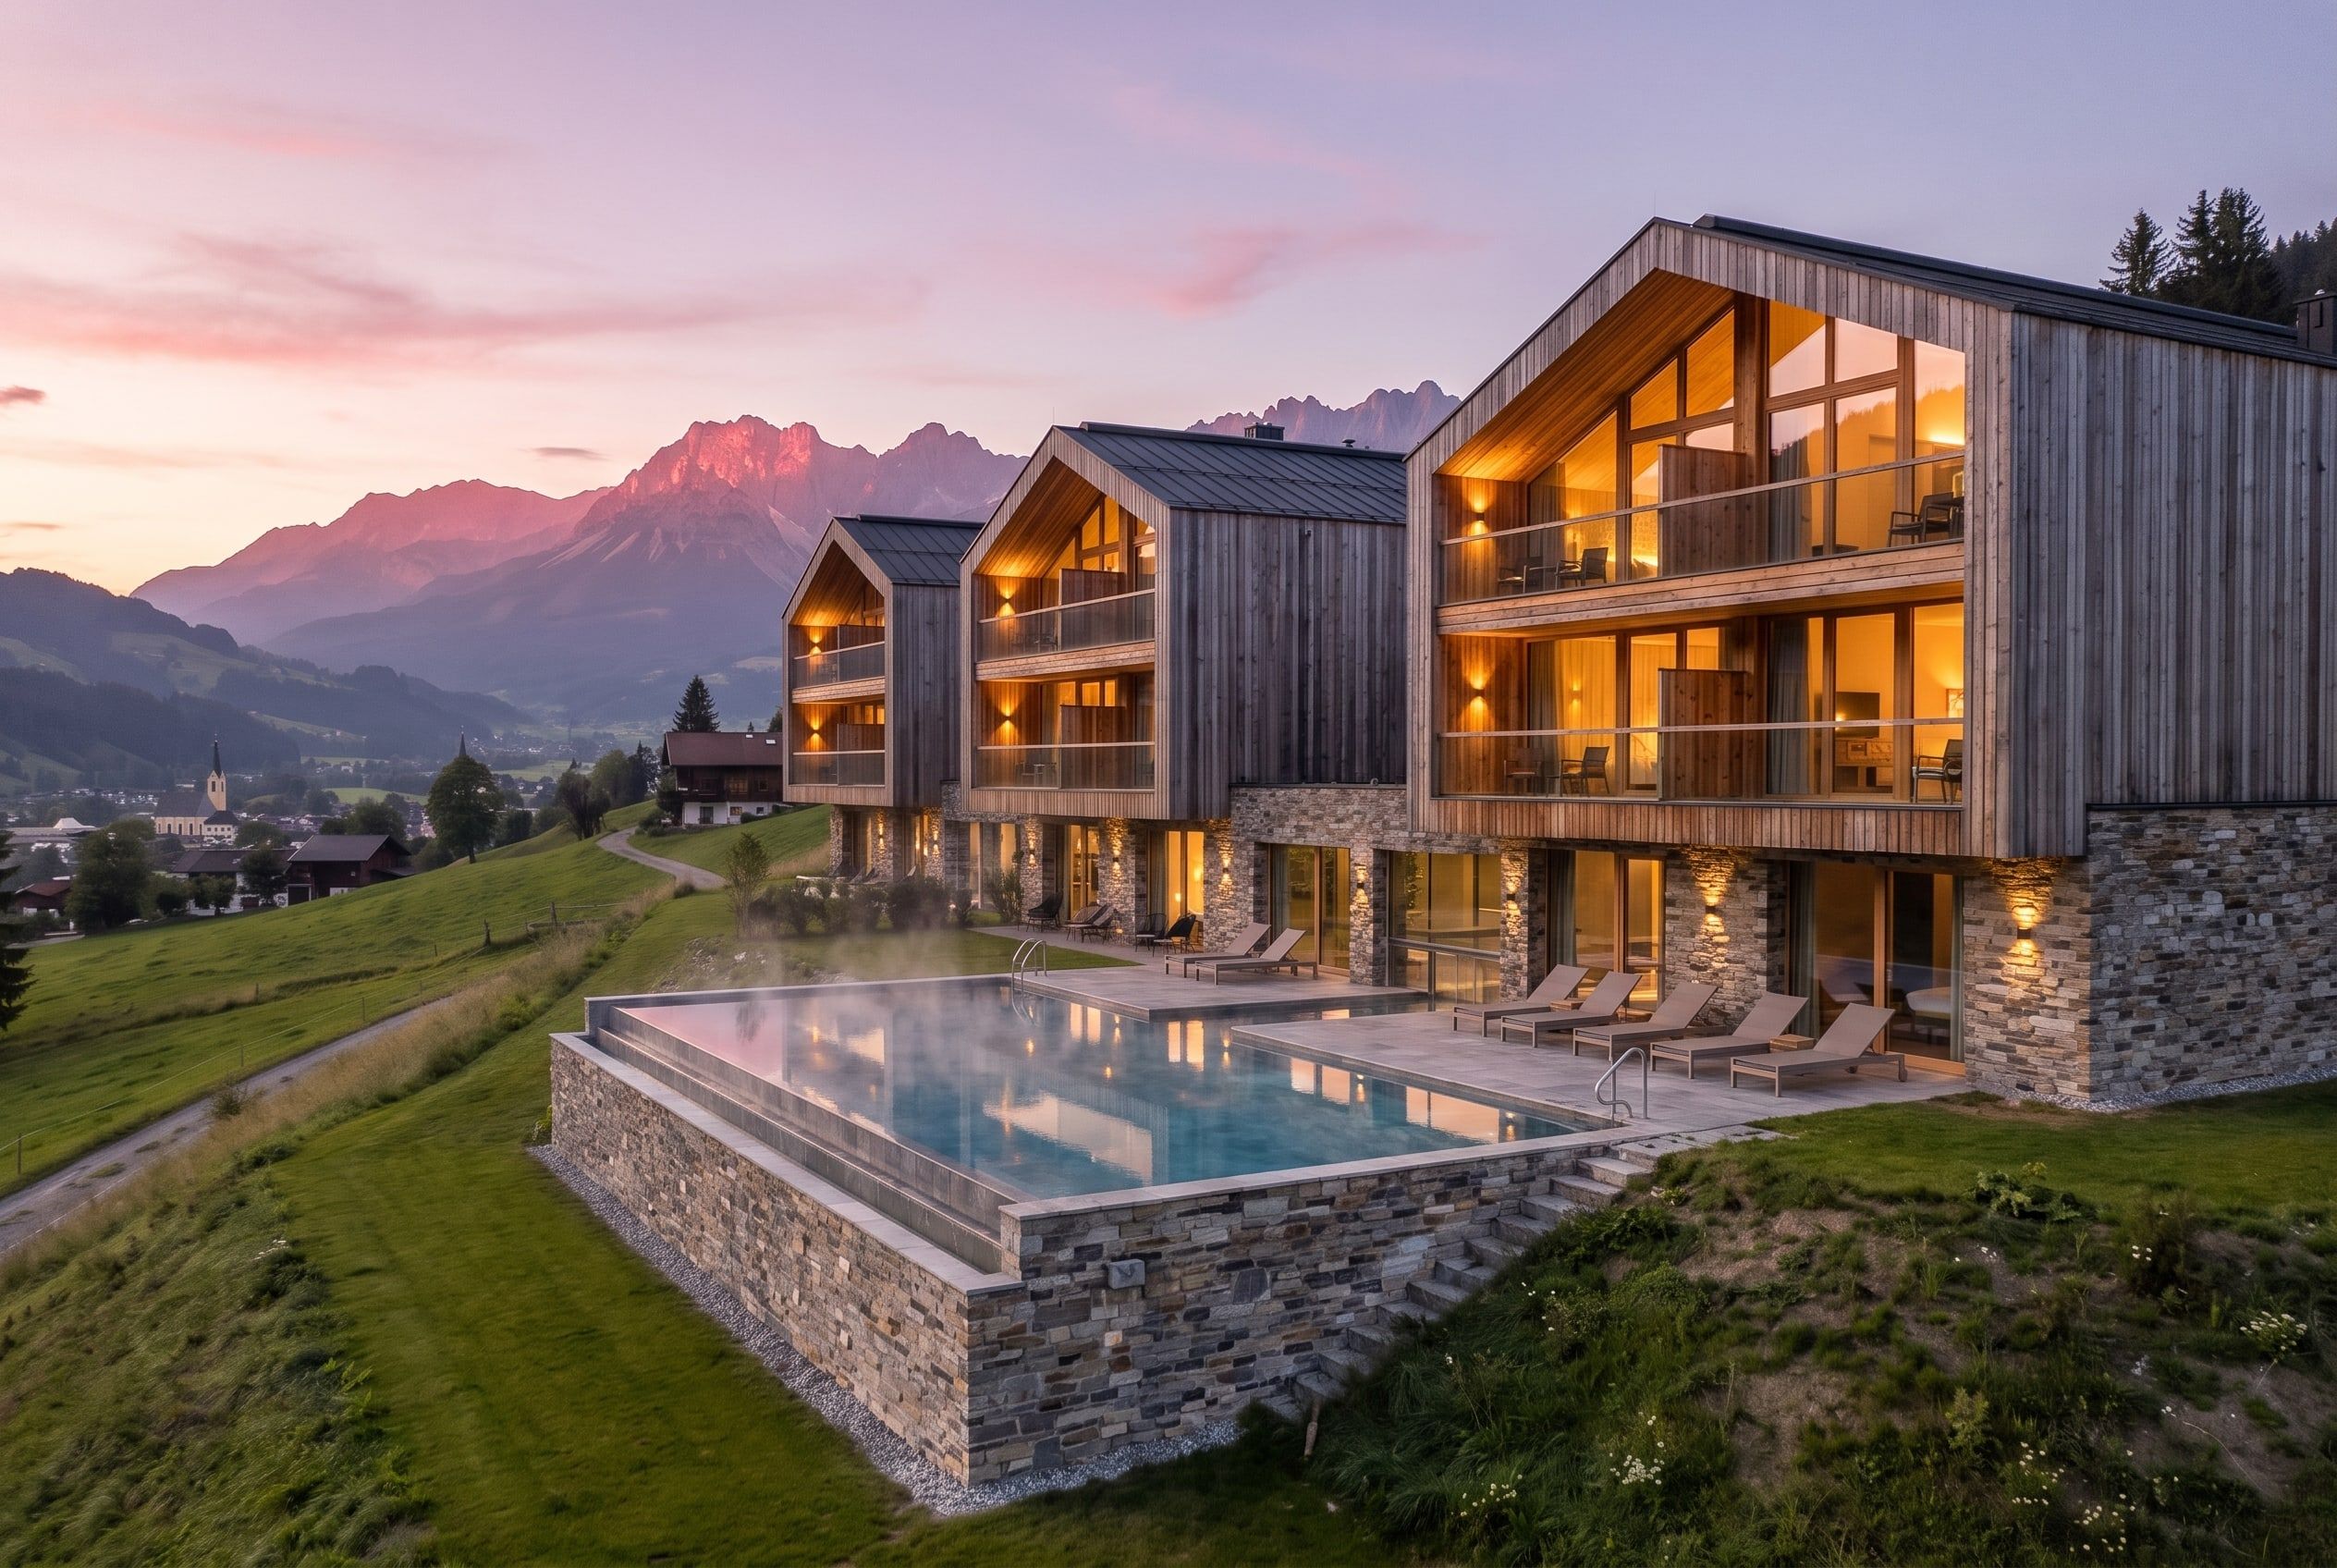
A stone base set into the slope, larch above left to weather silver, and large timber windows that bring the Wilder Kaiser into every room.
Concept project: a design study by our office, not a built project. The images are visualisations.
Exterior
Material
Local stone below, untreated larch above: two materials that age with the landscape.
Interior
Spatial plan
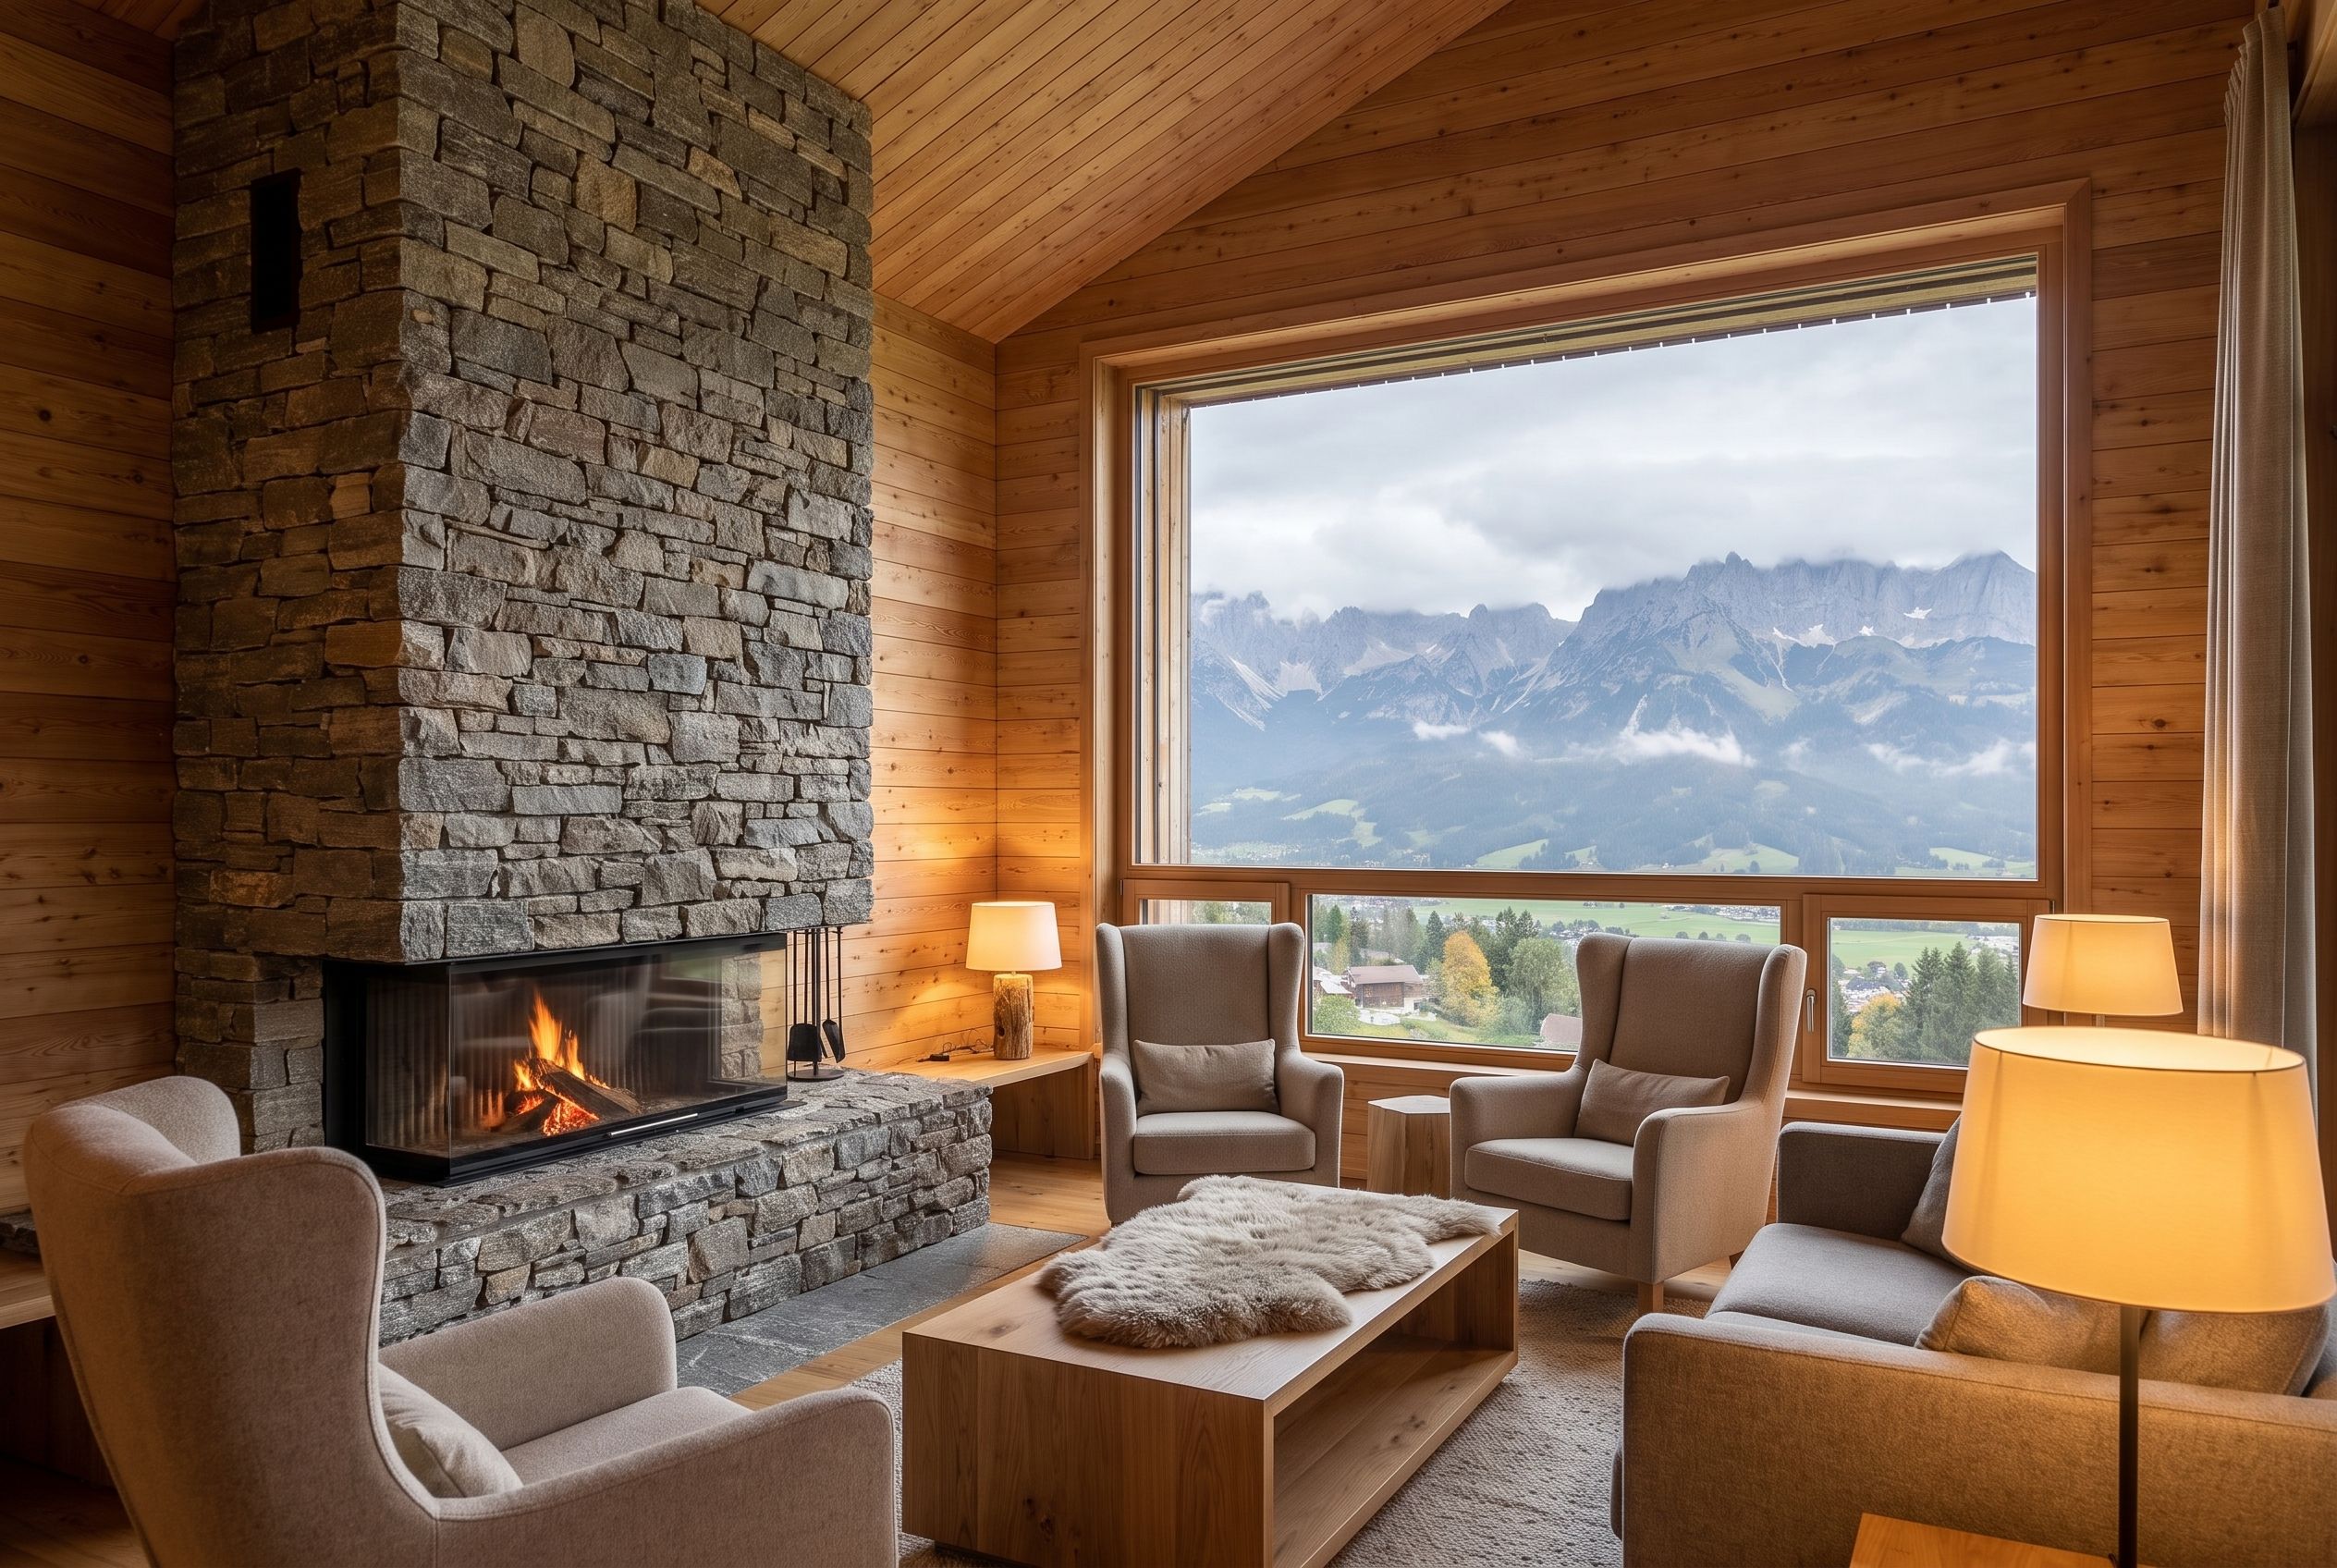
The lounge is lined in the same larch, with a hearth of the base's stone and one large window facing the mountains.
Video
Digital animation made from the concept visualisations; not footage of a built project.