
Gallura Hillside Villas
Villa complex · Sardinia, Italy · 2026
- Status
- Concept project
- Type
- Villa complex
- Location
- Sardinia, Italy
- Year
- 2026
- Scope
- Concept design: master plan, architecture and landscape
Design problem
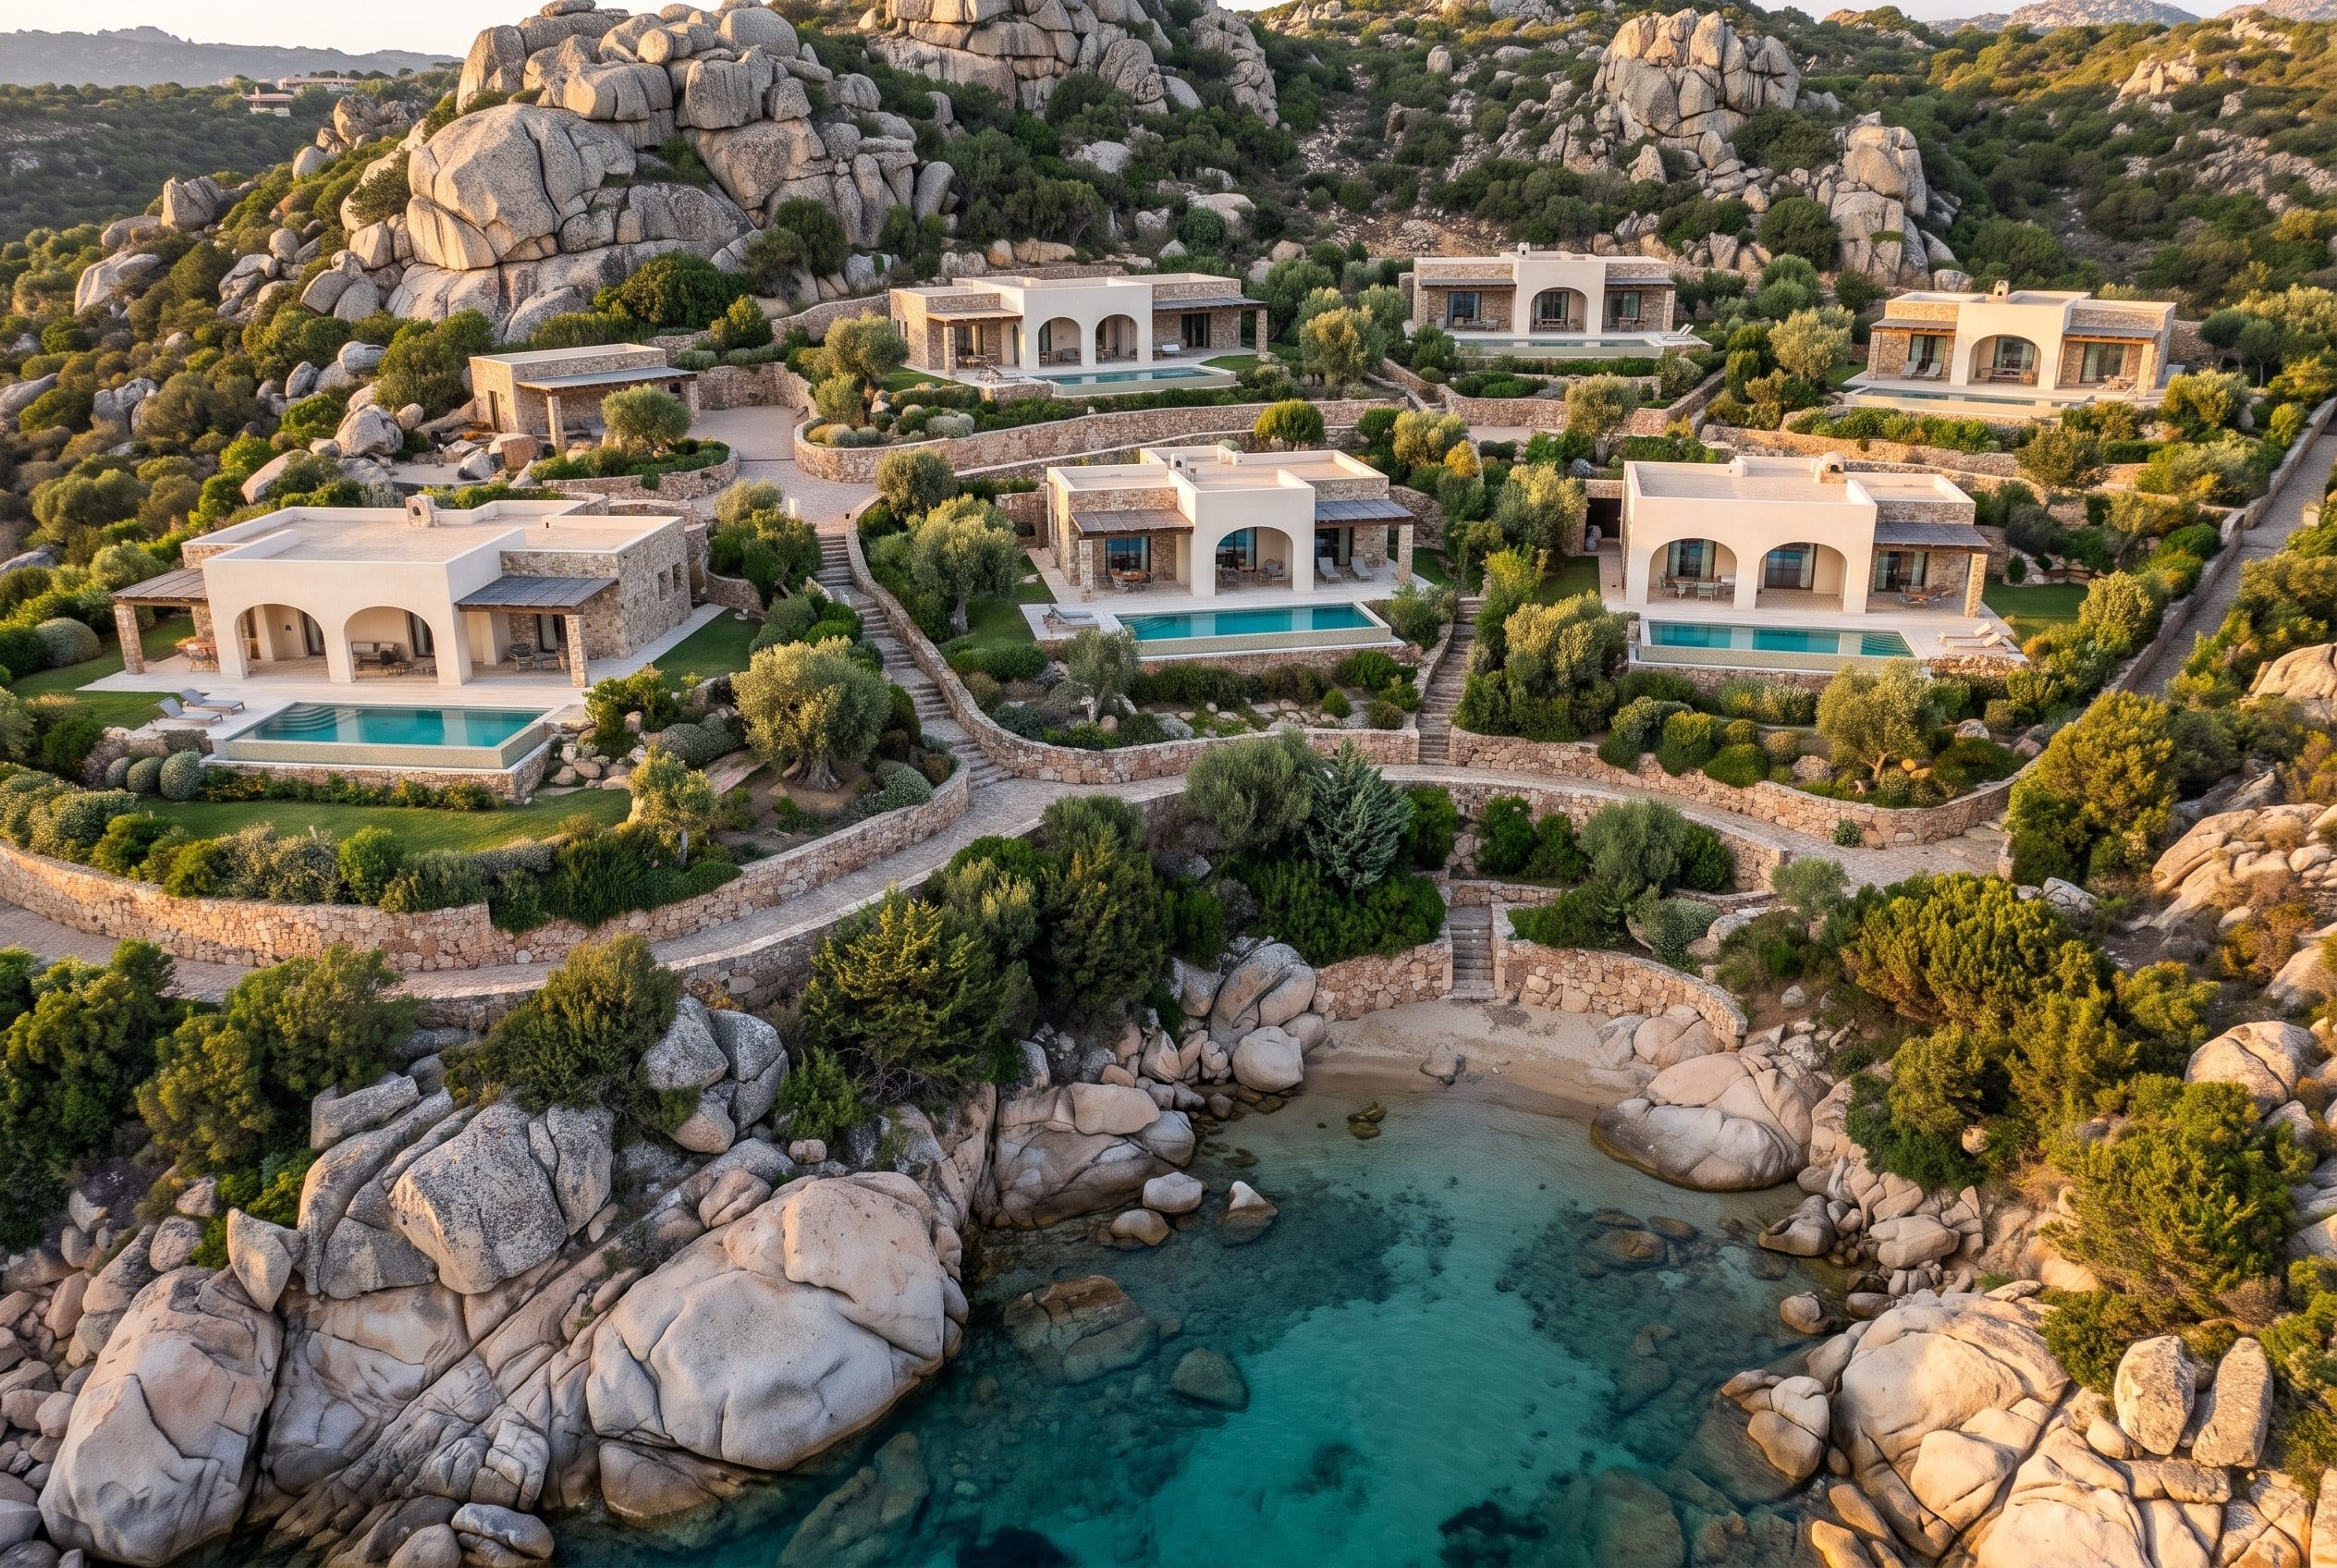
A granite hillside above a cove, where eight villas had to share one view without blocking each other.
Key decision
Follow the contour lines, and hold the terraces with dry-stone walls of the site's own granite.
Solution
Each villa has its own pool, loggia and view of the sea, and the old olive trees and granite boulders are kept rather than replaced.
Concept project: a design study by our office, not a built project. The images are visualisations.
Design decisions
- 01
Spatial plan
Paths and stairs follow the slope between the villas and lead down to the cove.
Exterior
Material
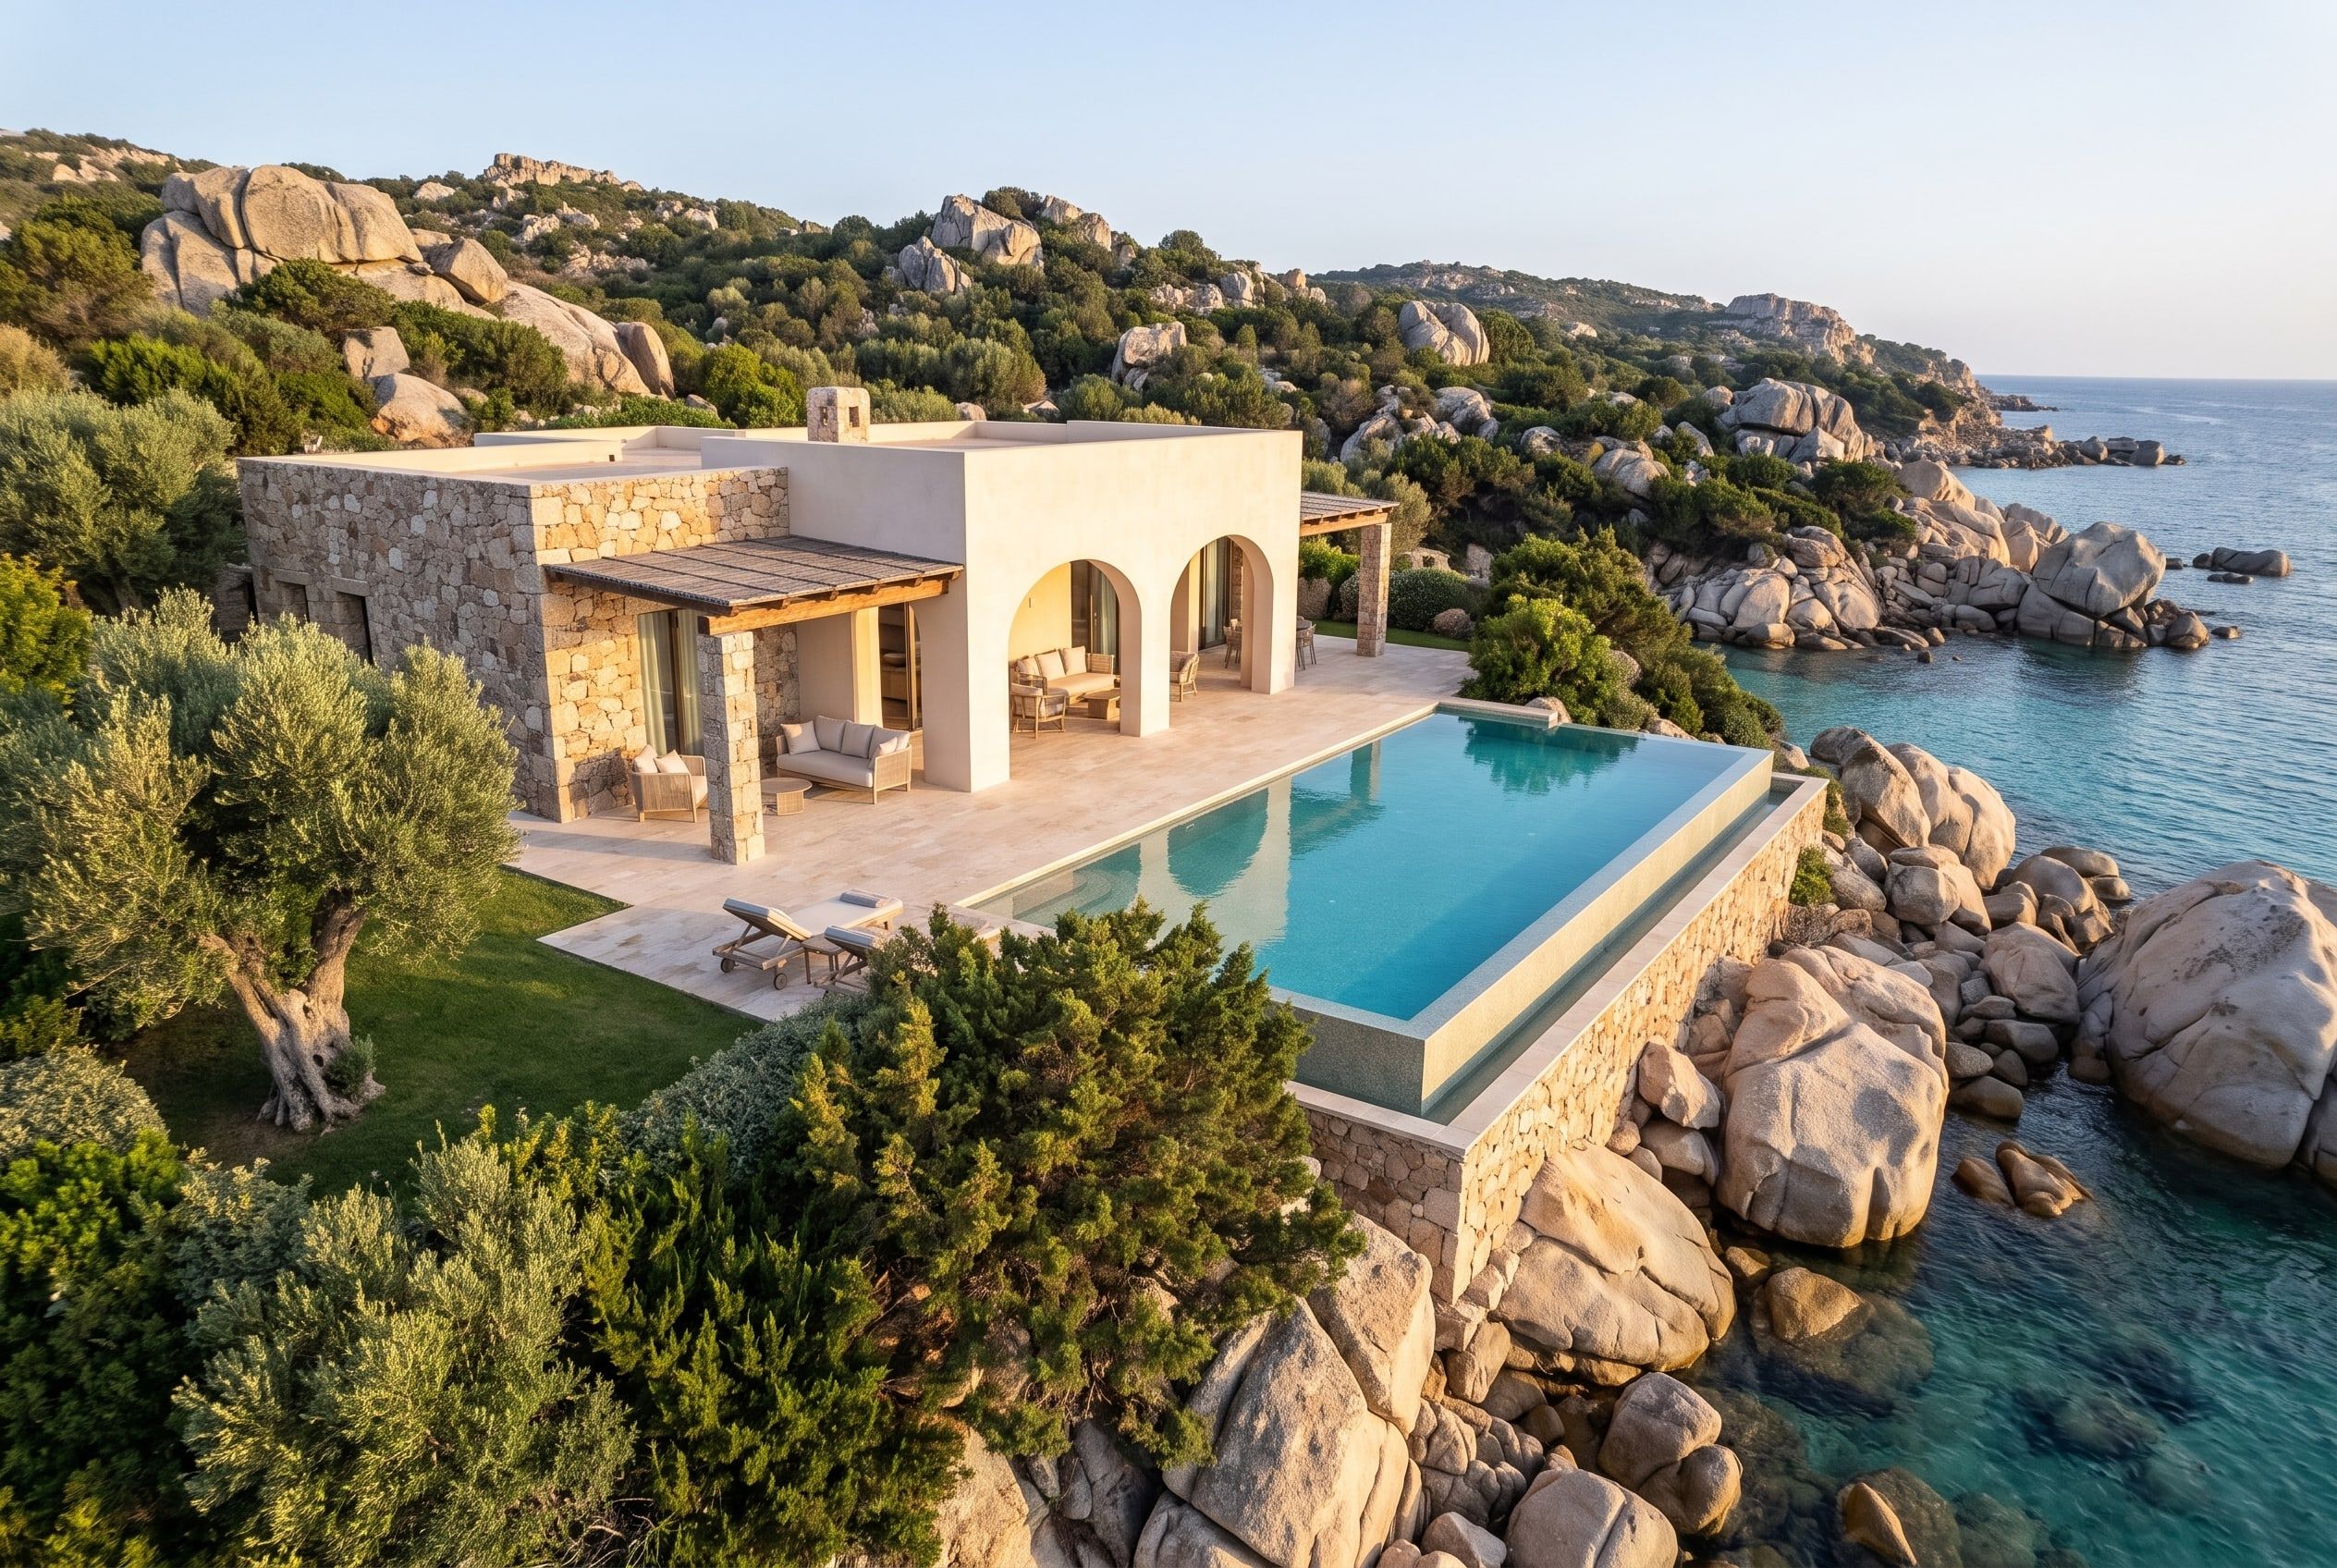
Granite walls meet white render at the arched loggias: the stone of the site becomes the stone of the house.
Interior
Proportion
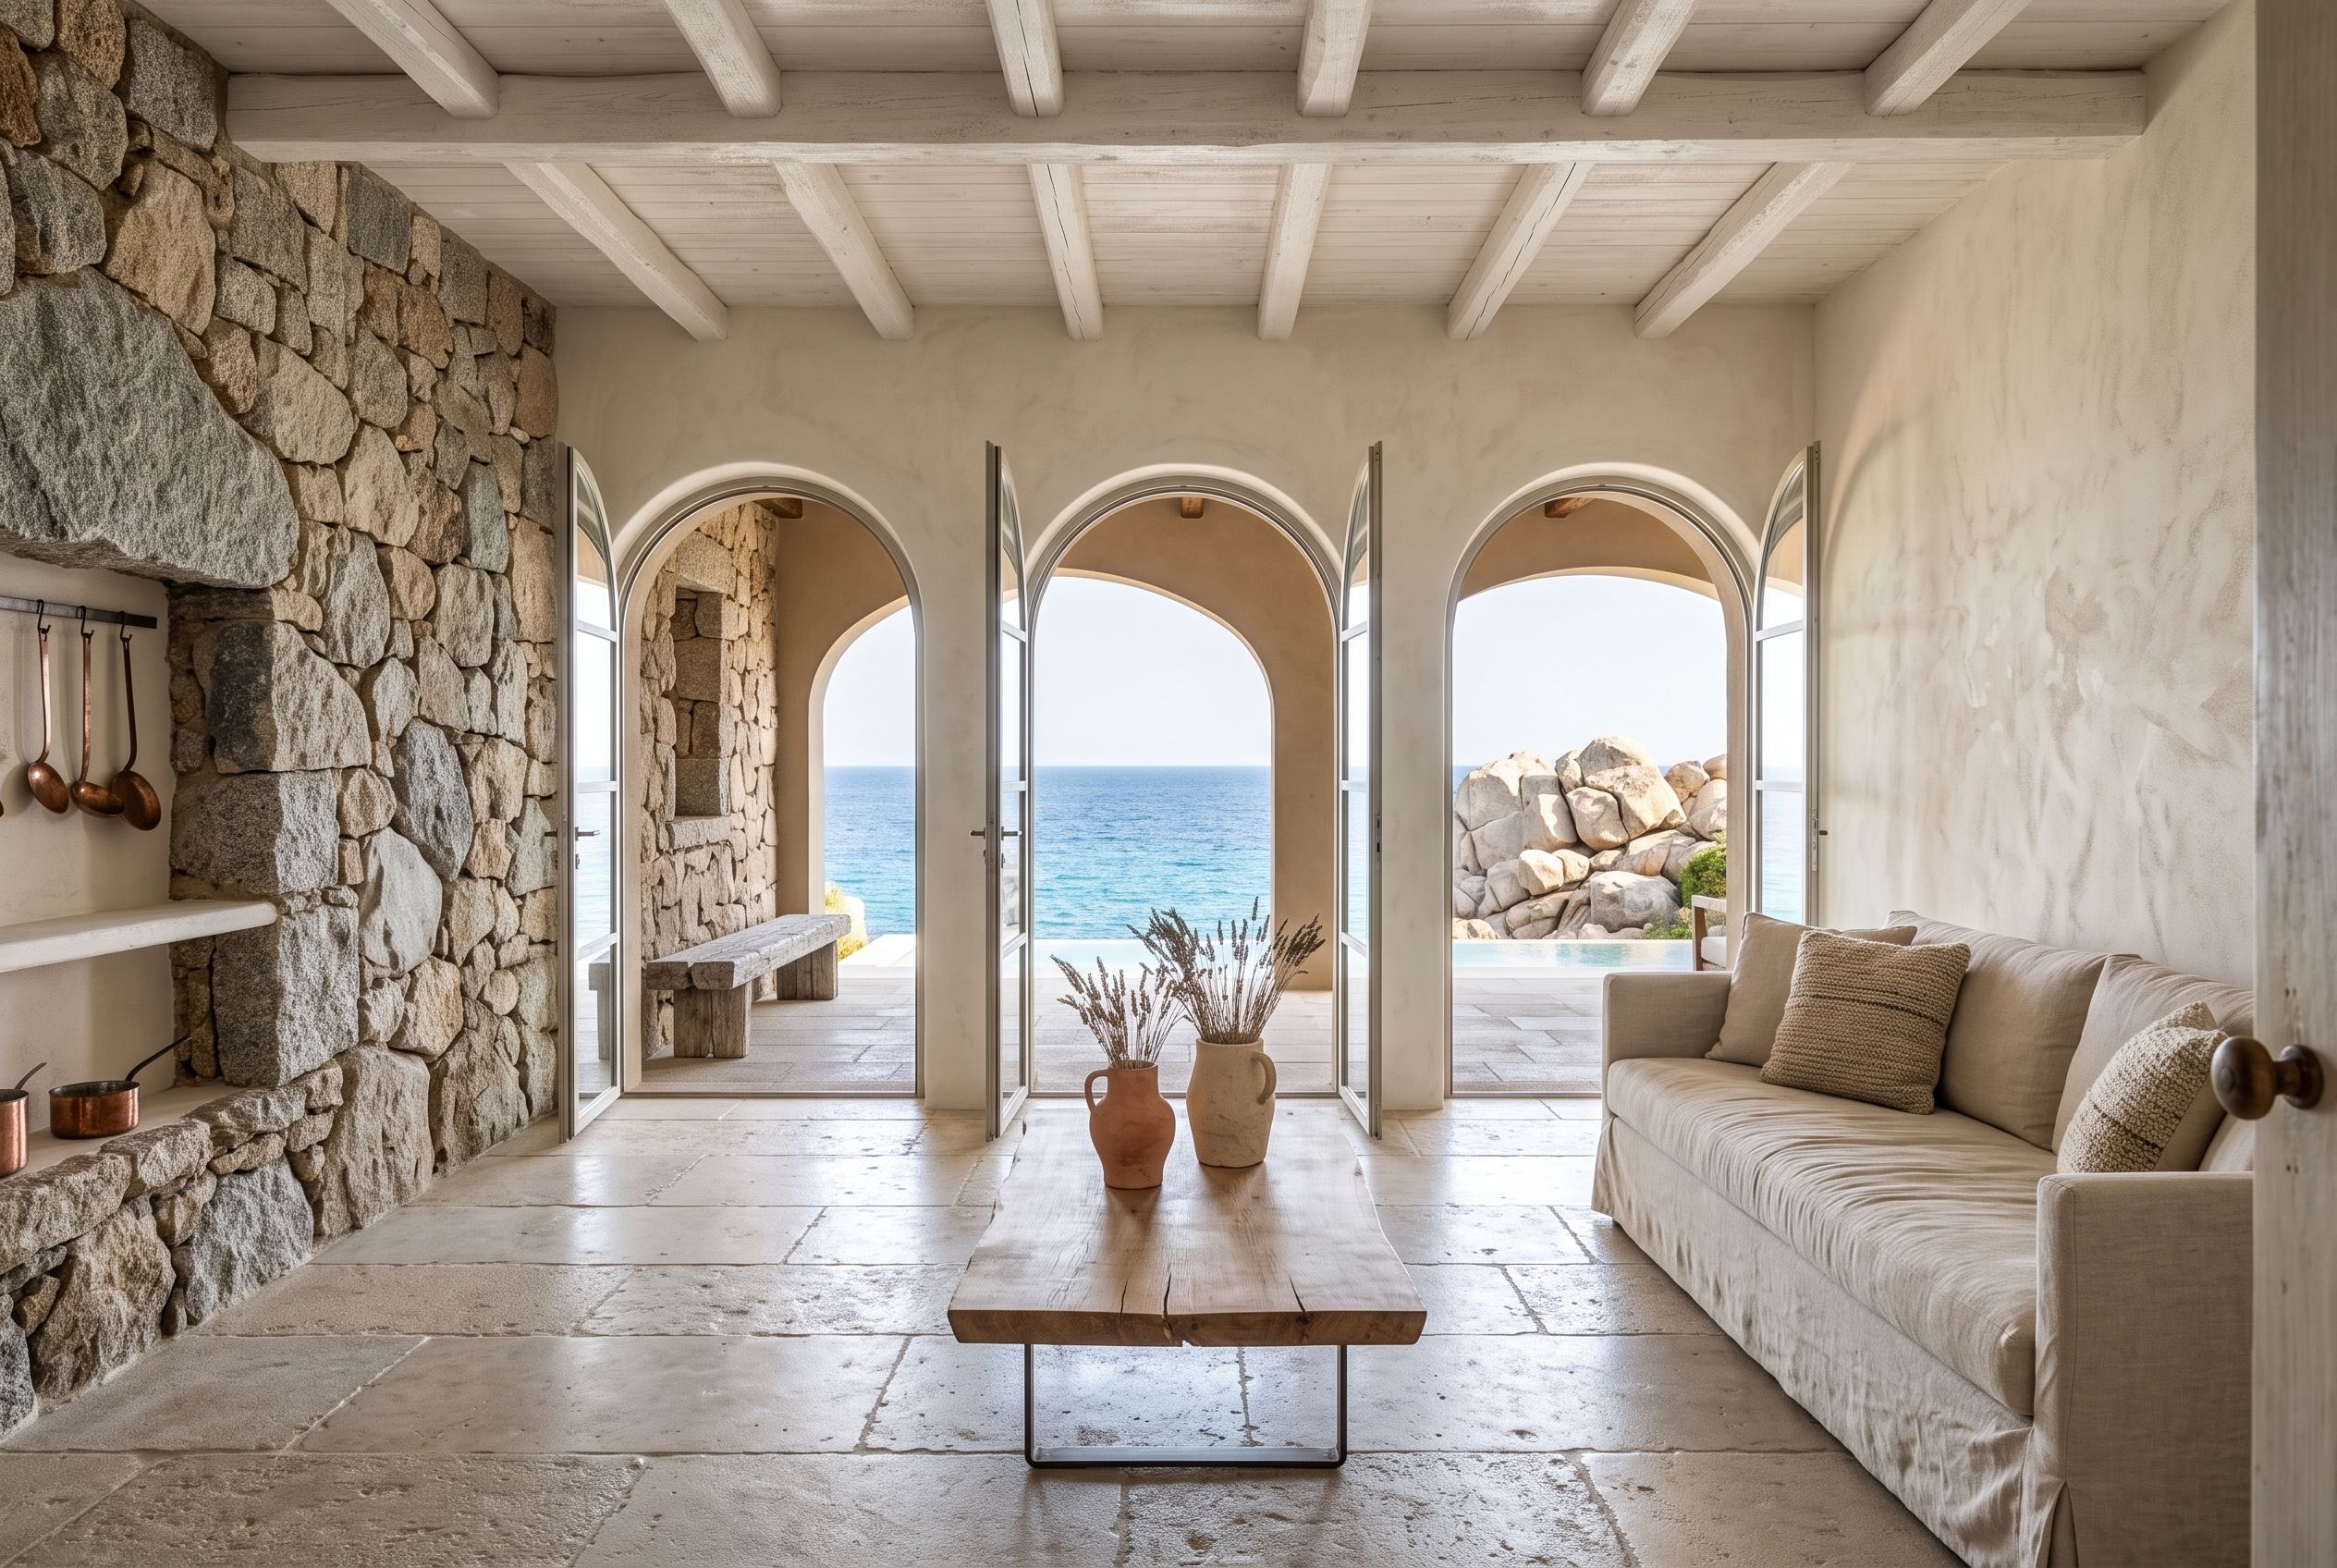
Inside, three arches open the living room to the loggia and the sea, against a wall of rough granite and whitewashed beams.
Video
Digital animation made from the concept visualisations; not footage of a built project.