
Dubai Lagoon Villas
Villa complex · Dubai, UAE · 2026
- Status
- Concept project
- Type
- Villa complex
- Location
- Dubai, UAE
- Year
- 2026
- Scope
- Concept design: architecture, landscape and interiors
Design problem
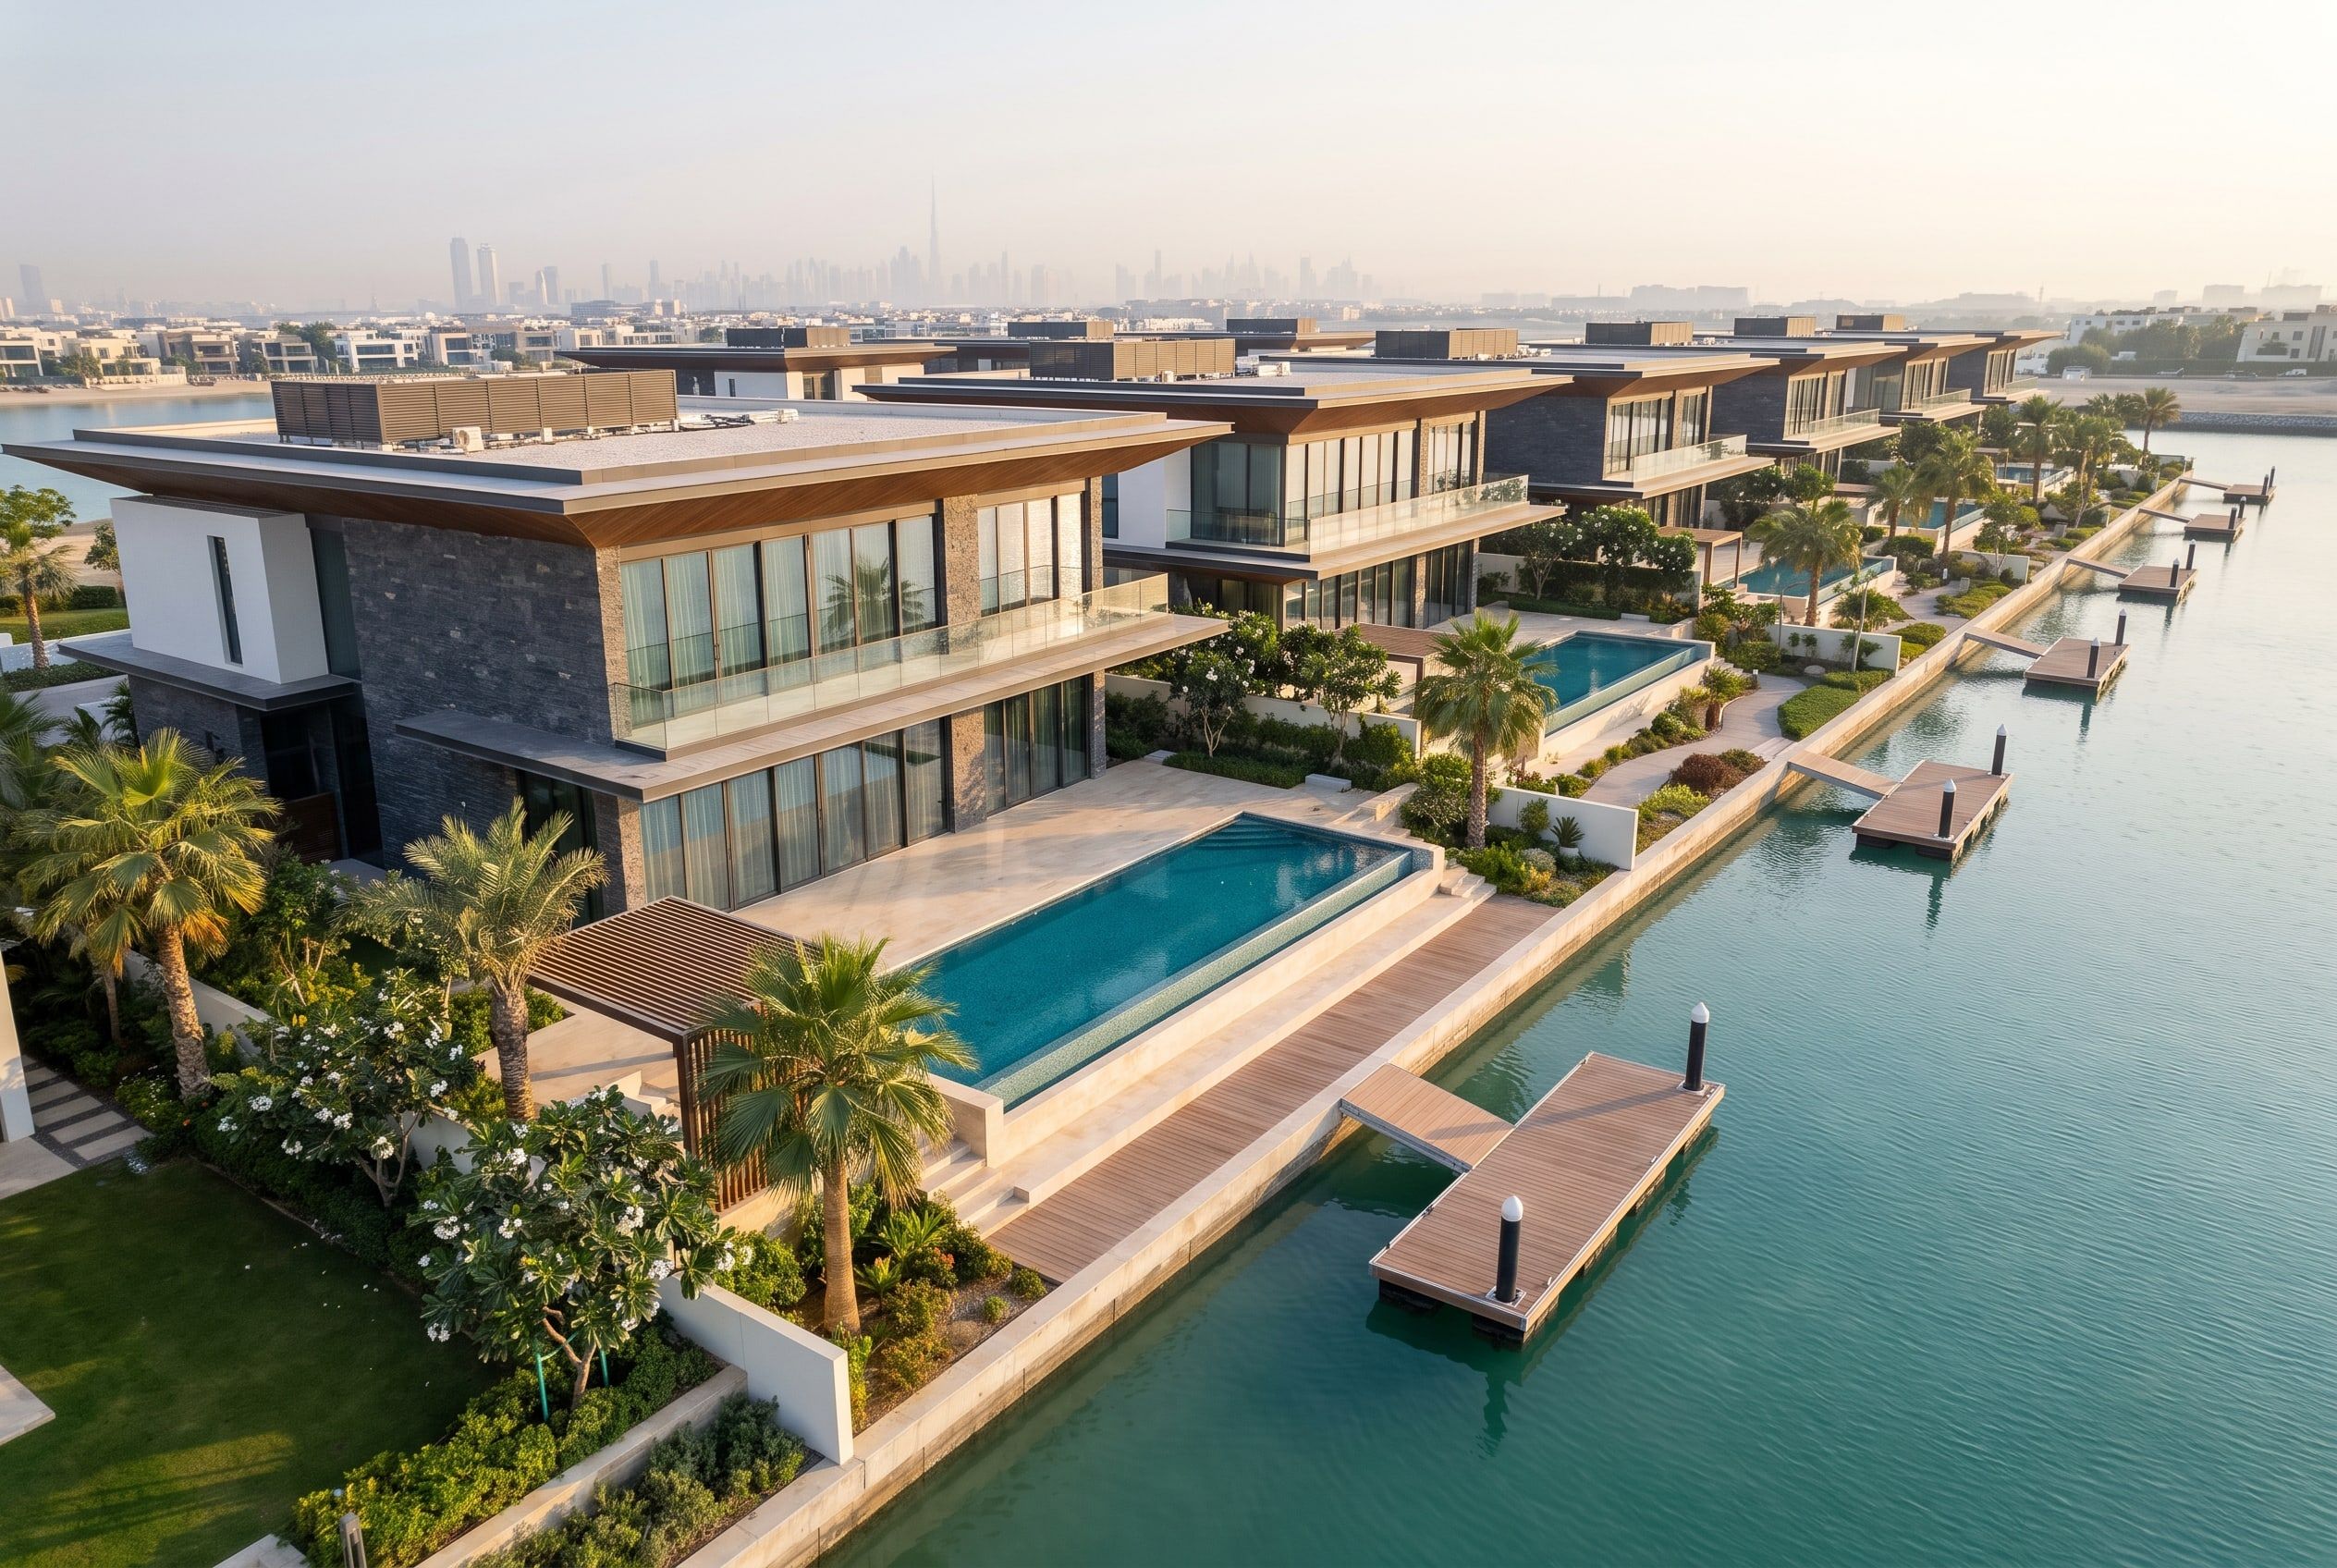
A row of waterfront plots on a lagoon under a strong sun, where every villa wanted the water and privacy from its neighbours.
Key decision
Open each plan in one direction only, towards the lagoon, and shade the glass with deep cantilevered roofs.
Solution
Terraces step down from the house to the pool, the garden and a private jetty, and dark split stone grounds each villa against the white render.
Concept project: a design study by our office, not a built project. The images are visualisations.
Design decisions
- 01
Proportion
Long, low horizontals: the roof slab, the balcony and the pool edge repeat the line of the water.
Exterior
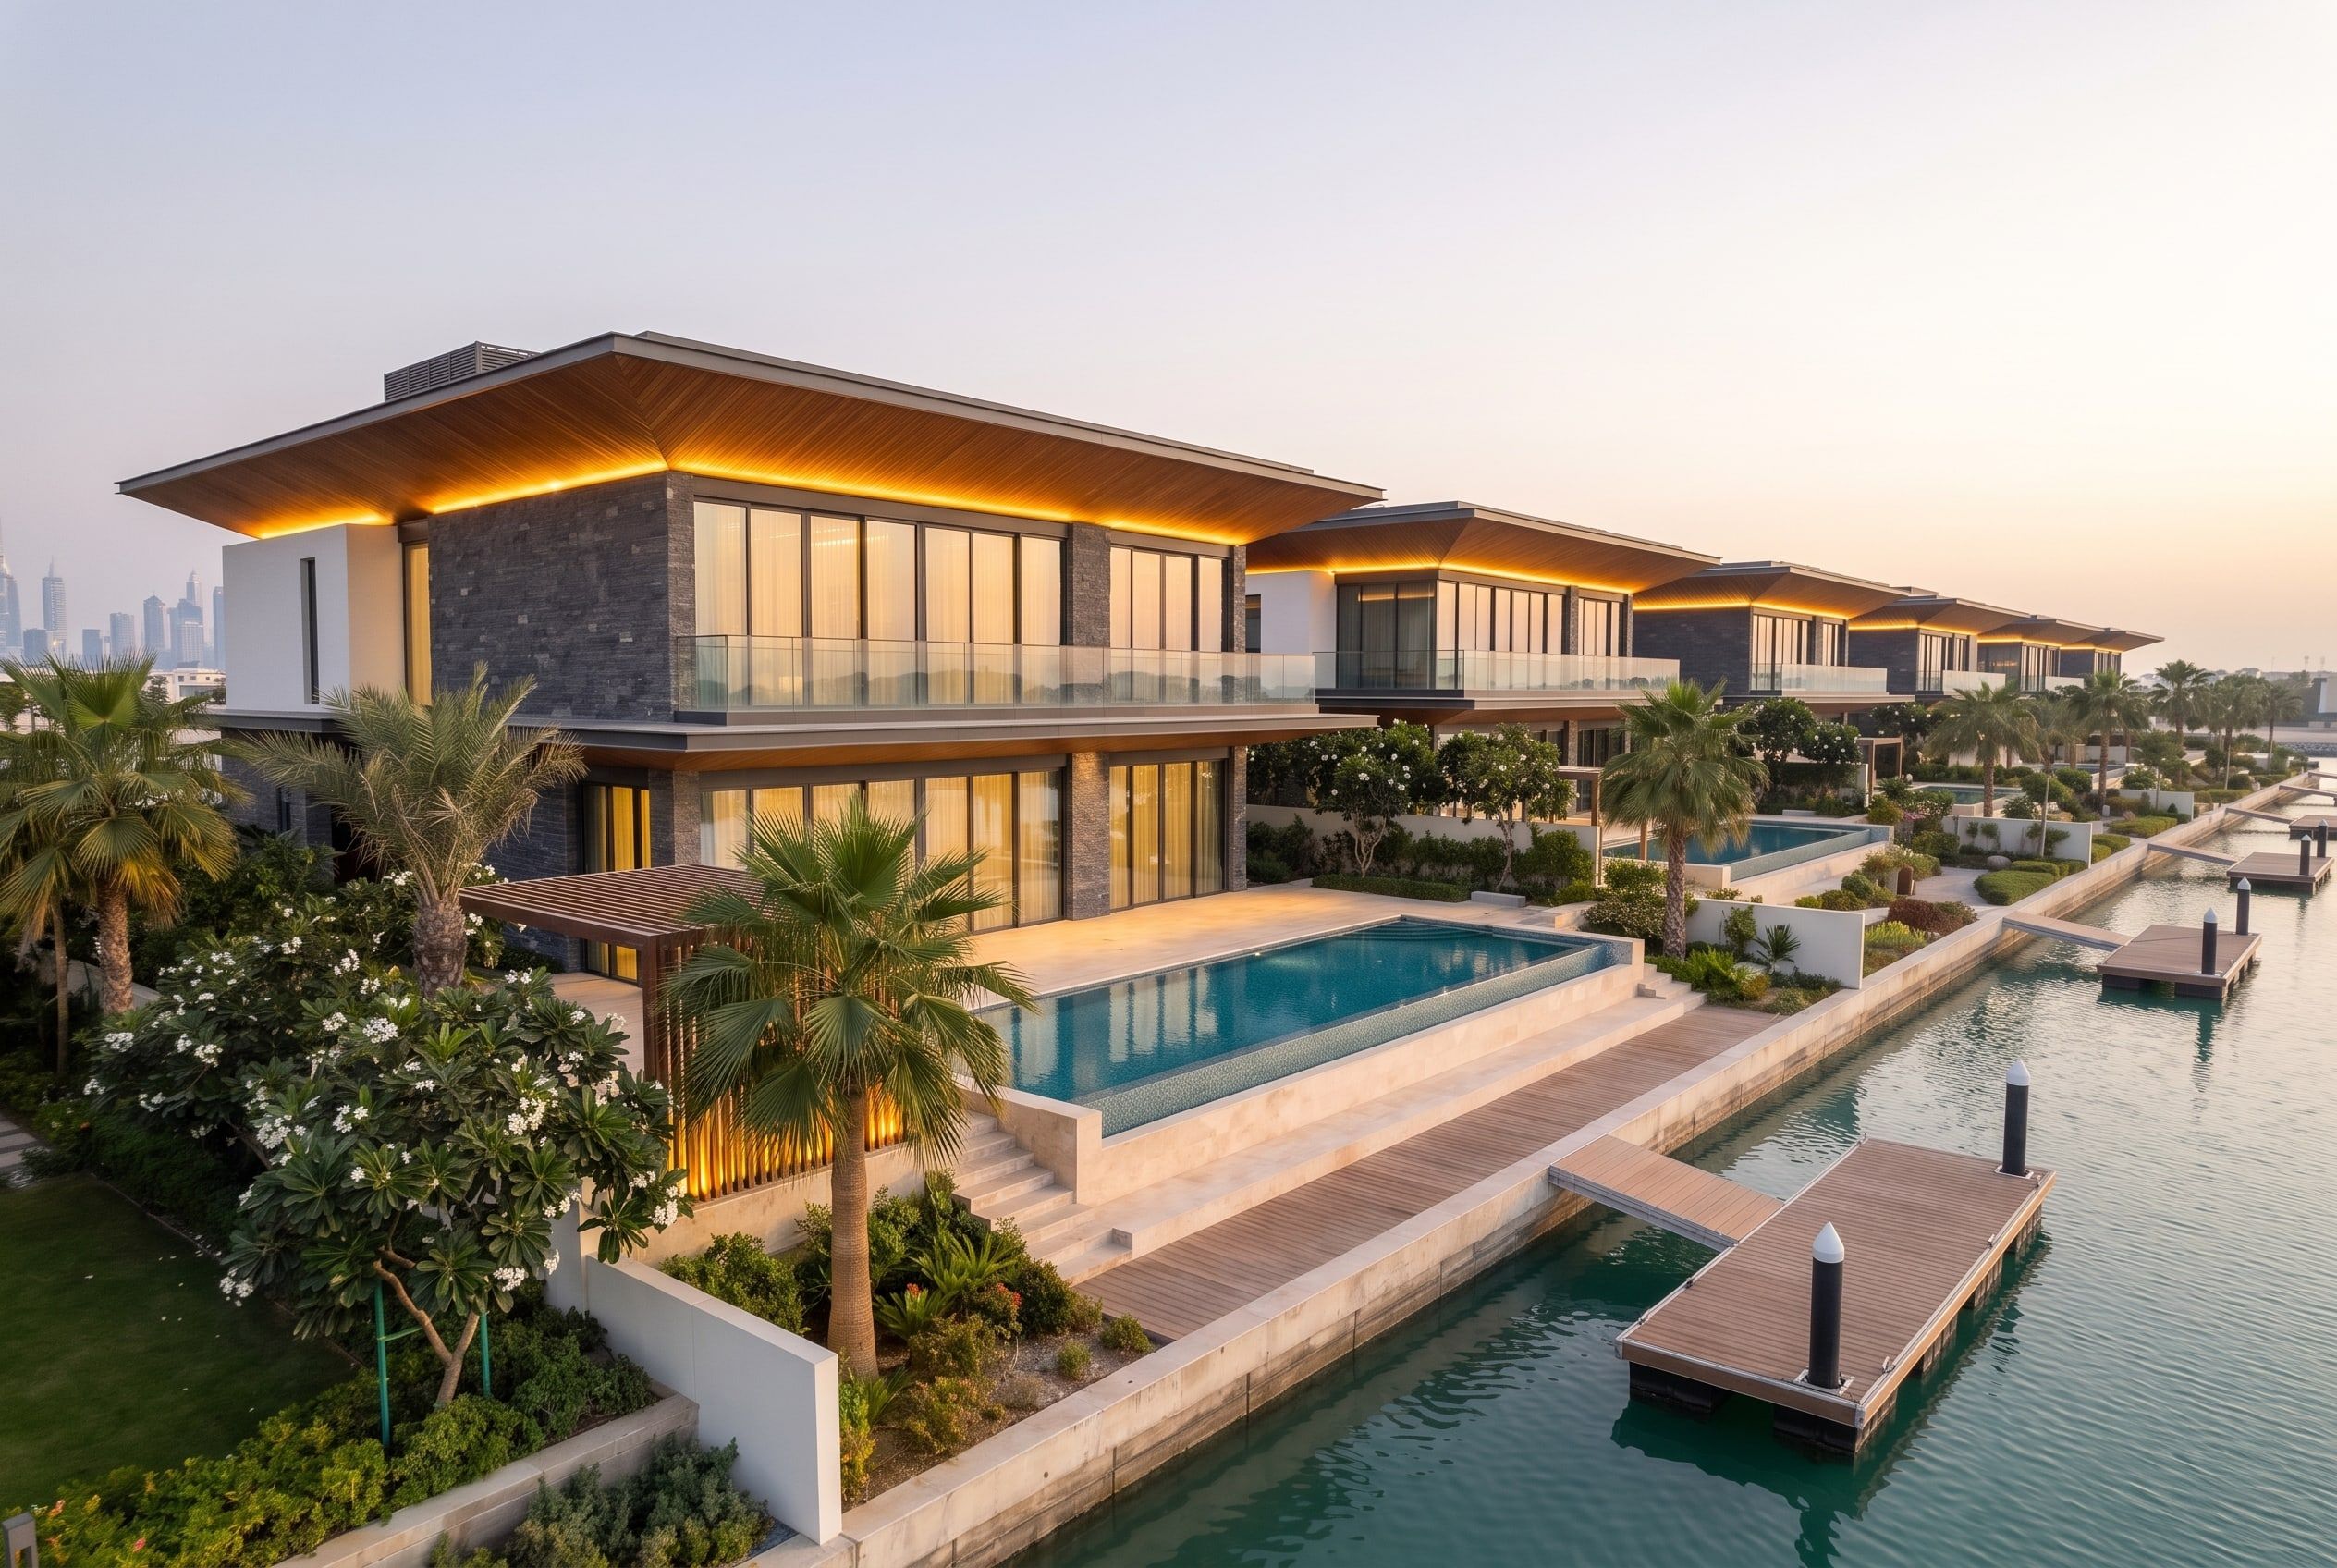
Light
At dusk, light concealed in the soffits turns the roof edges into lines of warm light above the water.
Interior
Spatial plan
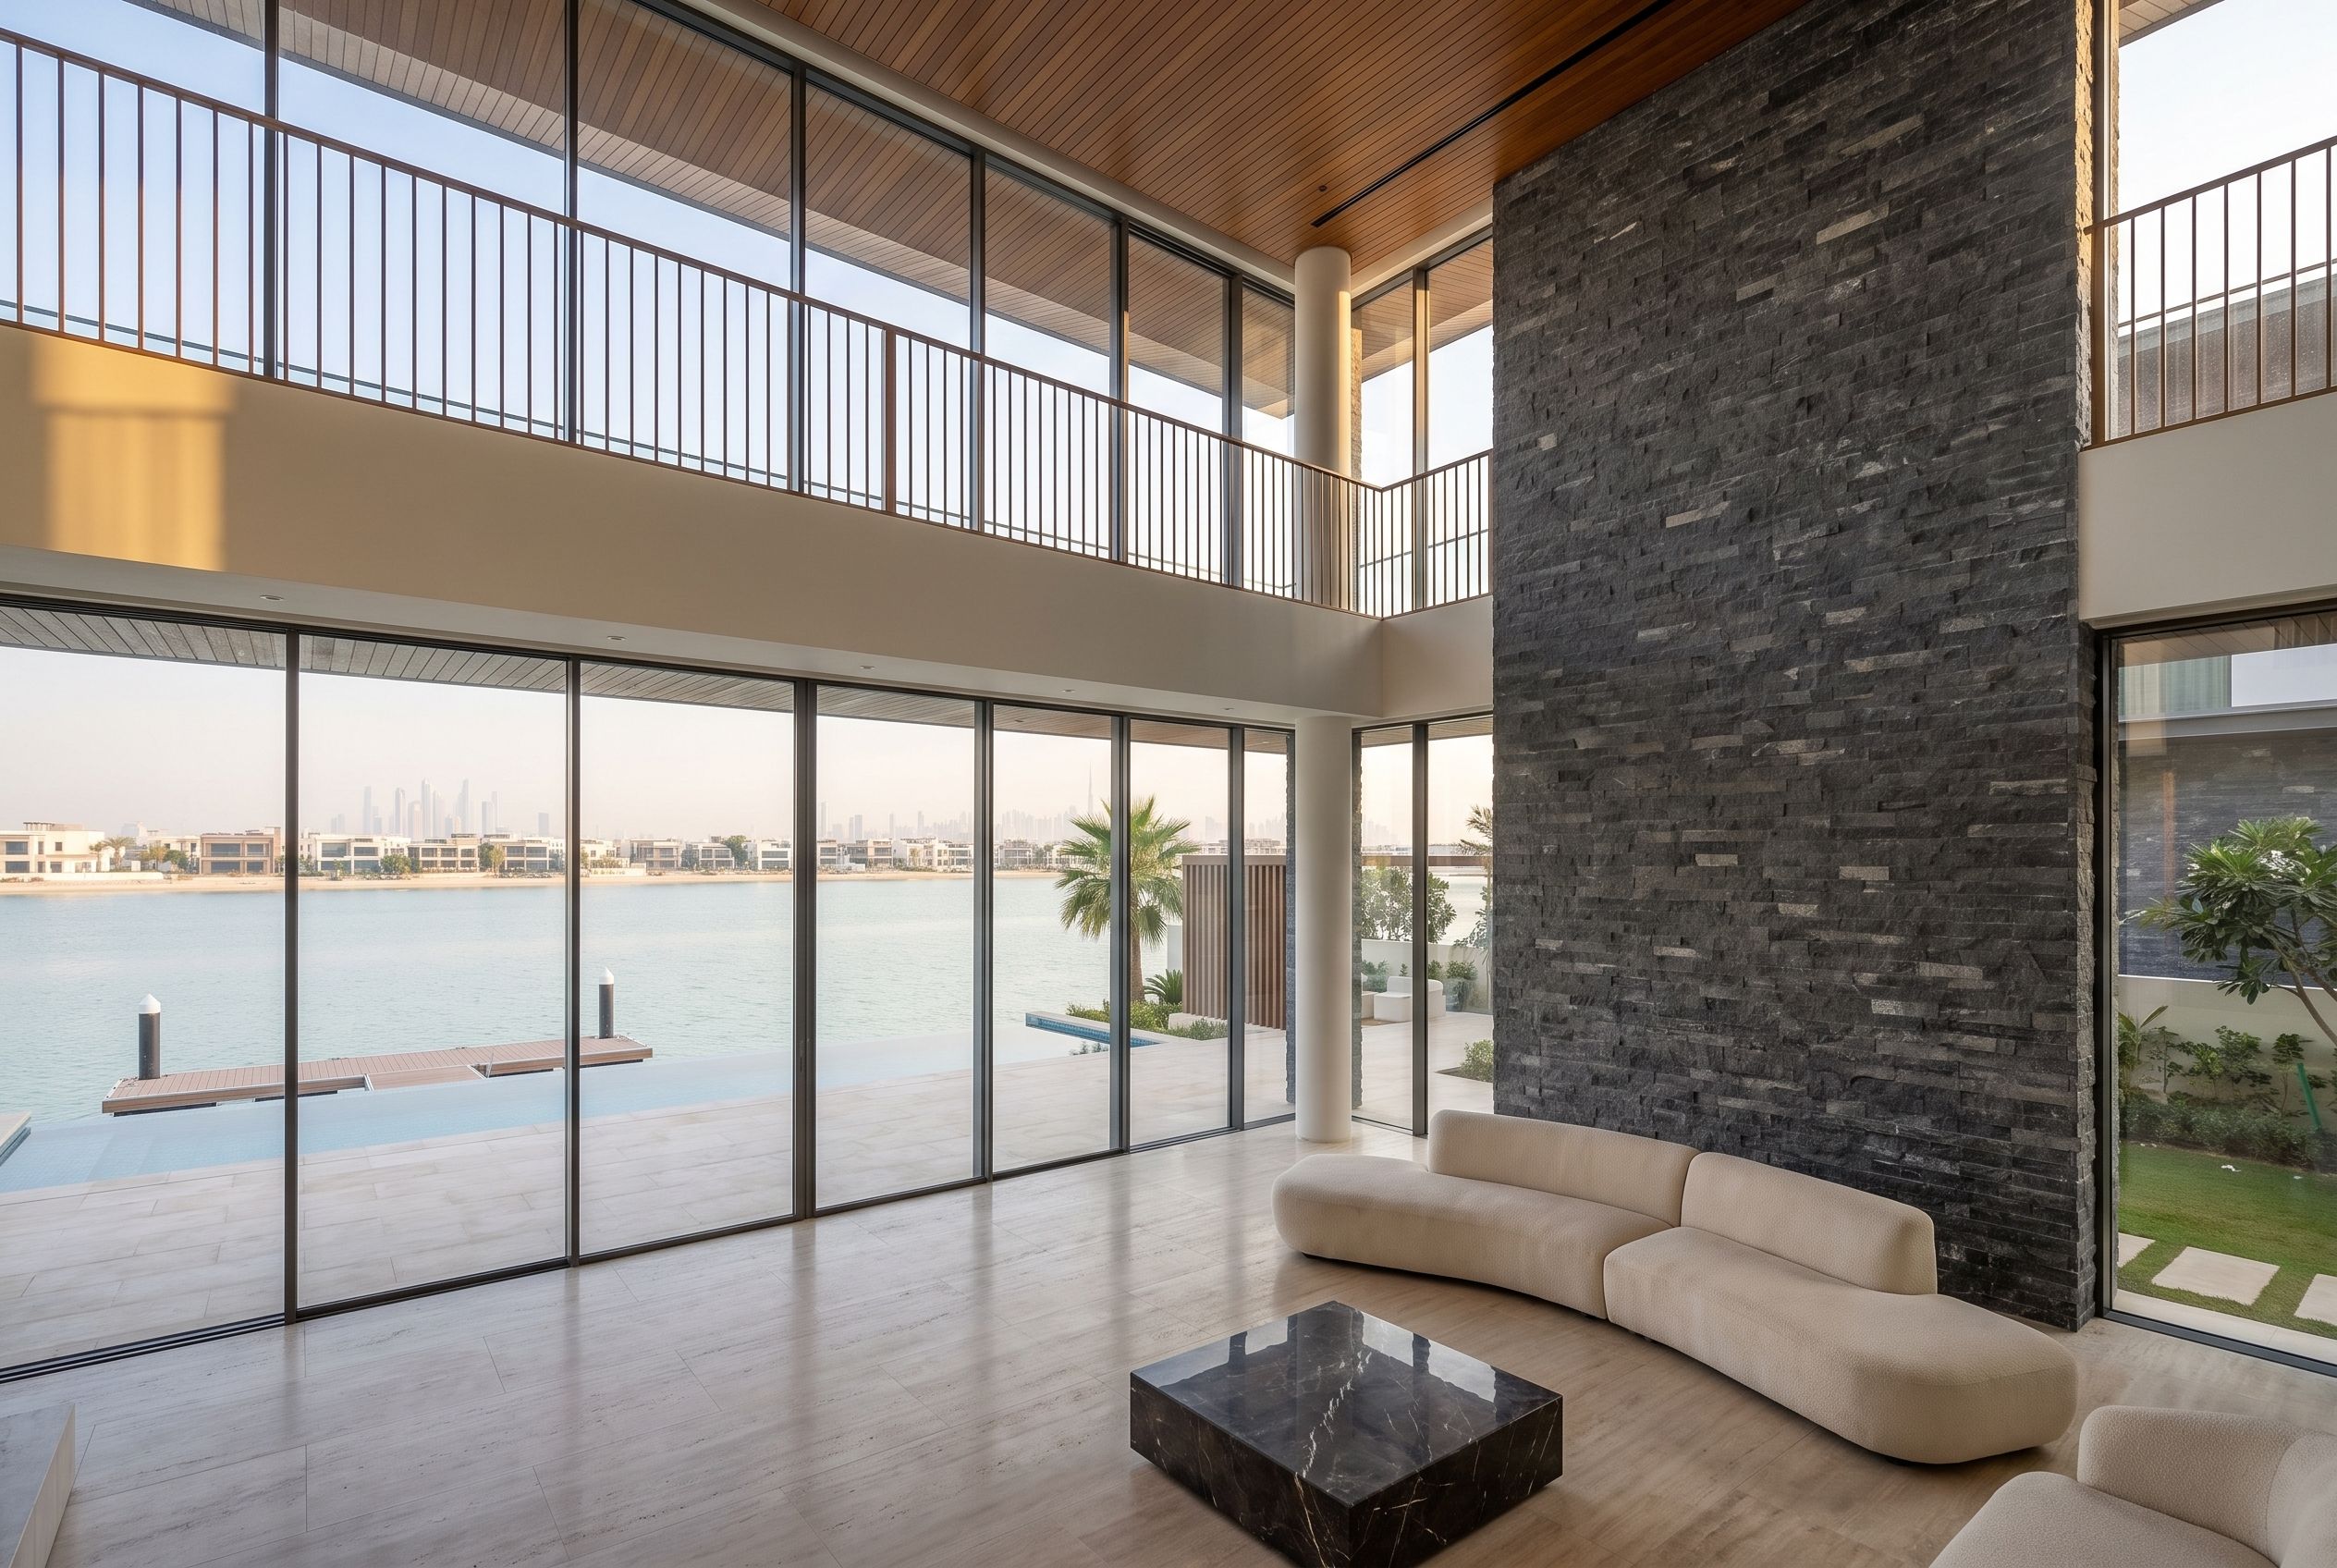
A double-height living room: the stone wall rises the full height, and the timber soffit continues inside as the ceiling.
Video
Digital animation made from the concept visualisations; not footage of a built project.