
Restaurant and Lounge Renovation
Restaurant and lounge · Muğla · 2026
- Status
- Completed
- Type
- Restaurant and lounge
- Location
- Muğla
- Year
- 2026
- Scope
- Concept design, architectural application, bespoke furniture
- With
- MUZEA
Design problem
A working restaurant with old stone walls and olive trees, which needed a new identity rather than a refresh.
Key decision
Keep the architecture that gives the place its character, and build the new identity around it, from the terrace to the last piece of furniture.
Solution
Concept, architectural application and bespoke furniture were designed as one piece of work with MUZEA, so the terrace, the library lounge and the dining rooms read as one place, by day and by night.
Design decisions
- 01
Spatial plan
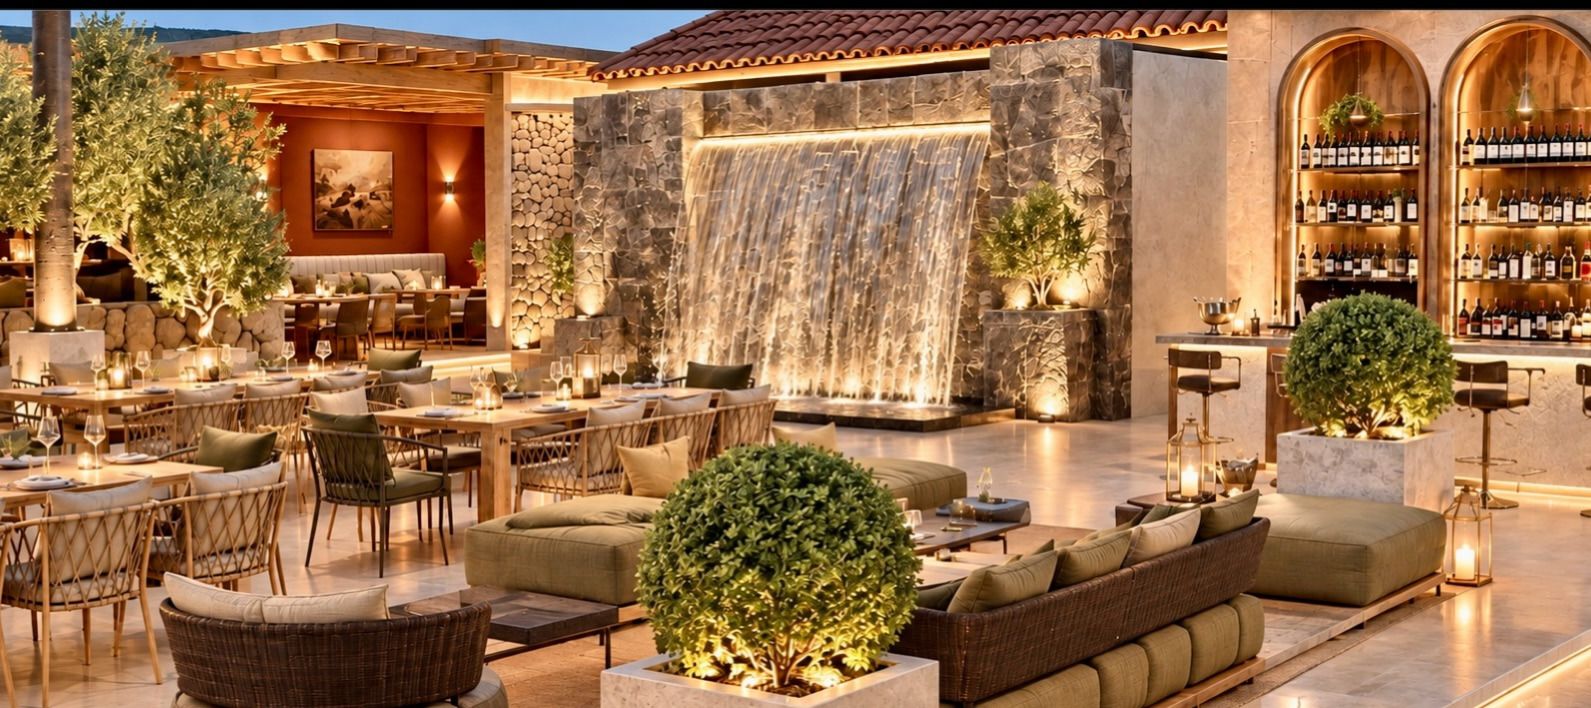
The terrace is organised around a stone water wall: lounge seating in front, dining to the side, and the wine store in the arched niches behind.
Exterior
Material
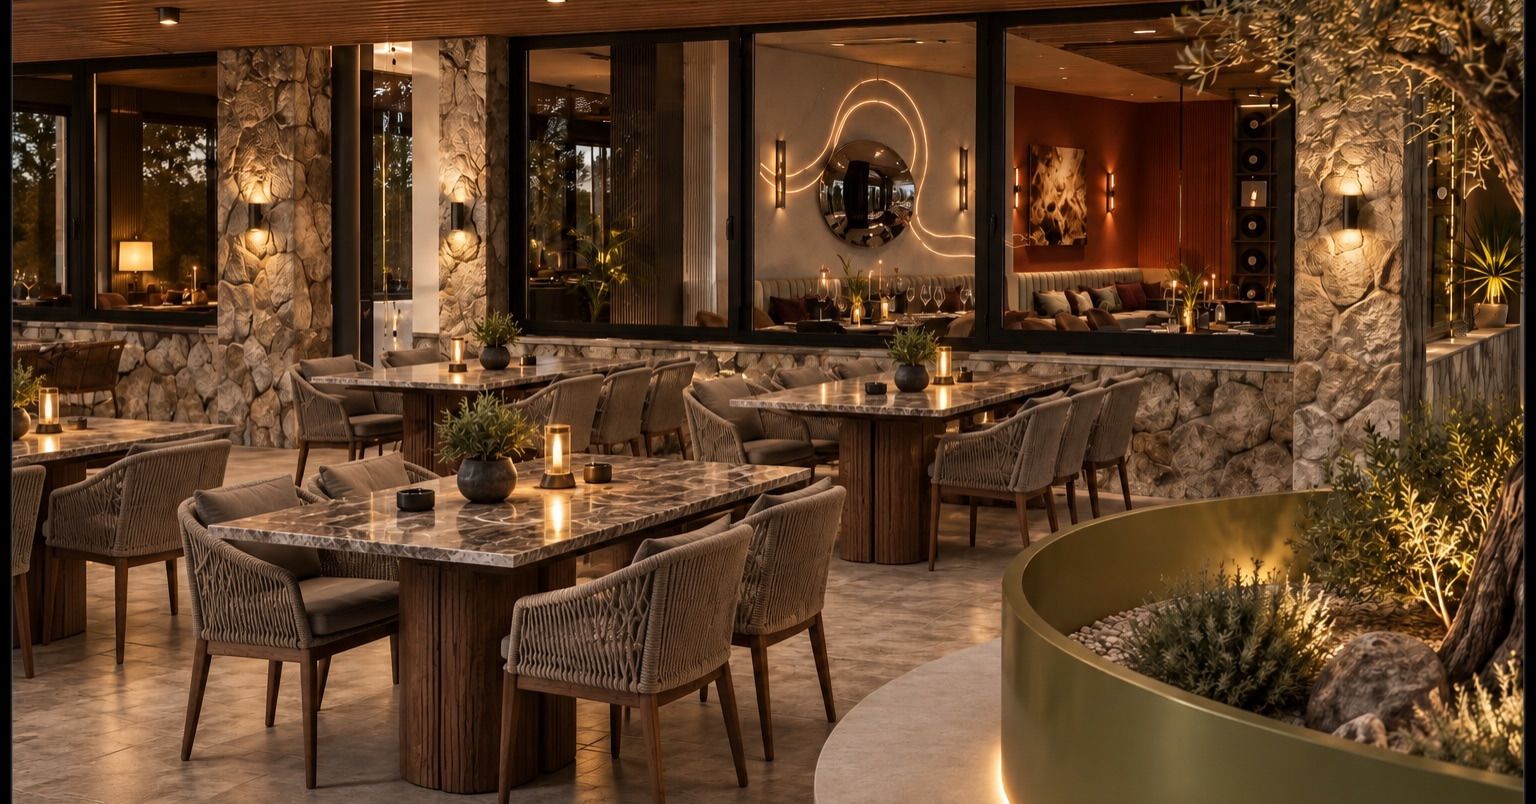
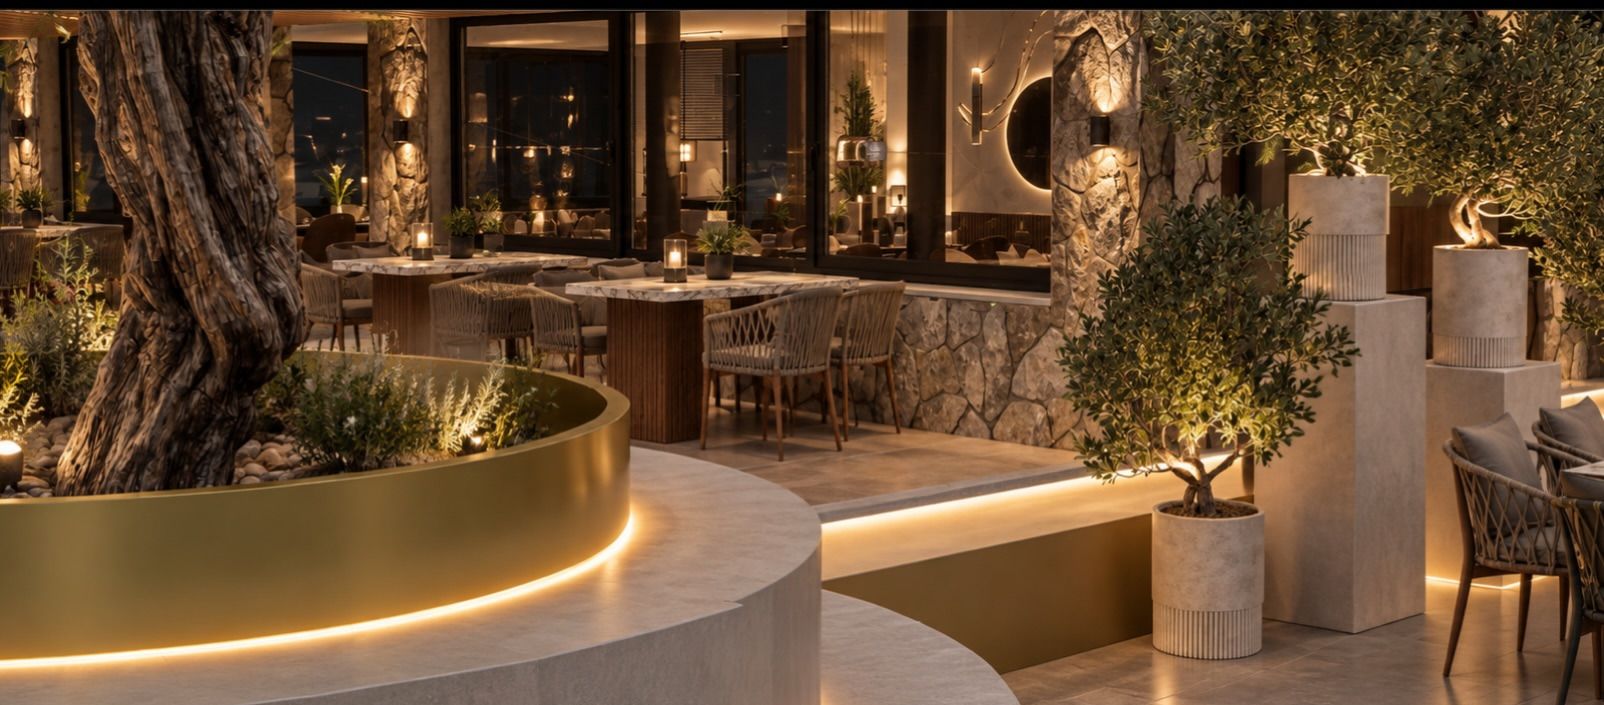
The existing stone walls were kept and paired with timber tables, woven chairs and a curved brass planter.
Light
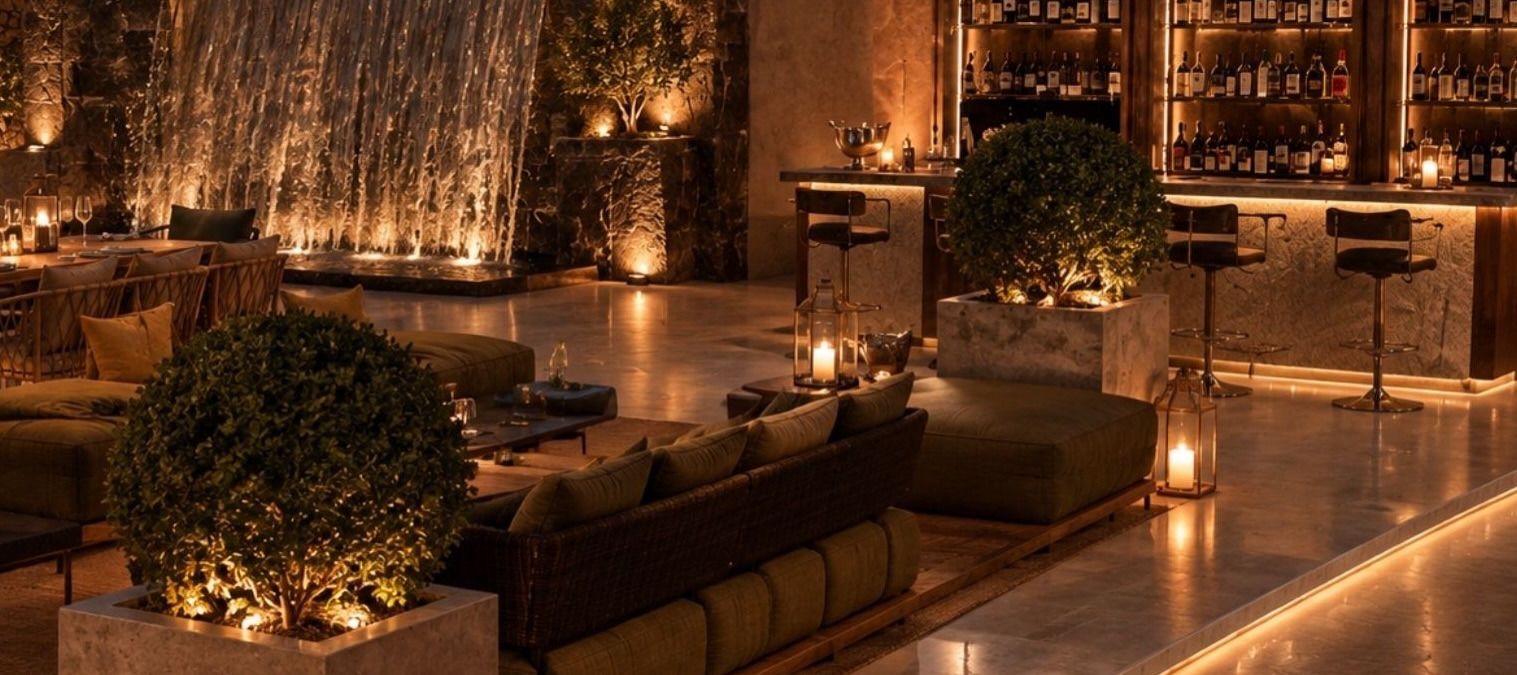
At night the light comes from low down: uplit olive trees, the glowing water wall and lanterns at floor level.
Interior
Bespoke detail
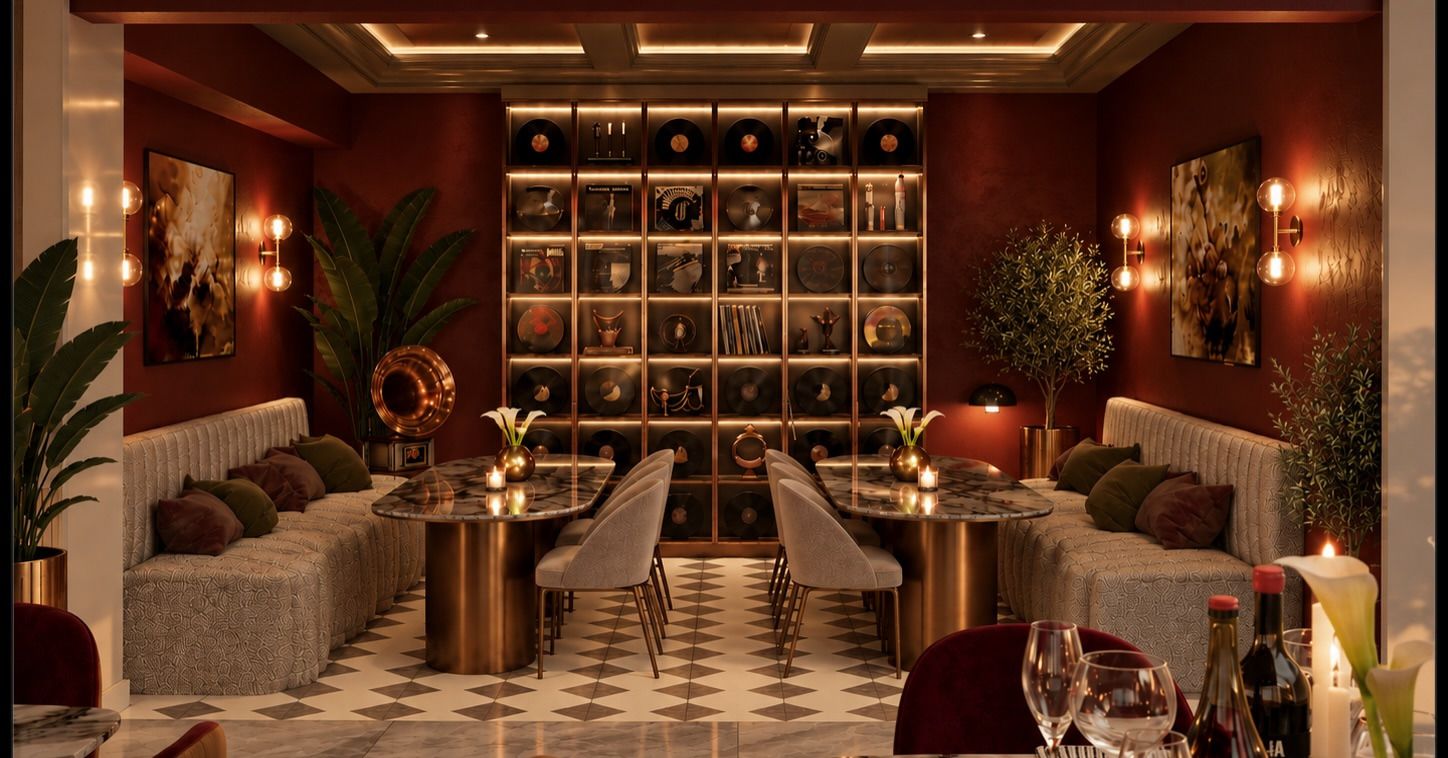
The library lounge is a room within the restaurant: deep red walls, a lit wall of shelves and banquettes made for the space.
Details
Execution
Curved, brass-edged planters were built around the trunks of the olive trees, with the lighting hidden in their rims.
Video
Short film made from the project's images.