
Private Residence
Residence · Muğla · 2026
- Status
- Completed
- Type
- Residence
- Location
- Muğla
- Year
- 2026
- Scope
- Permit drawings, interior architecture, kitchen design
Design problem
A residence drawn at permit stage, where the interior had to be solved together with the building: the views, the light and a kitchen that holds up in busy hours.
Key decision
Plan every view from the very start, and let restraint be read through fine detail.
Solution
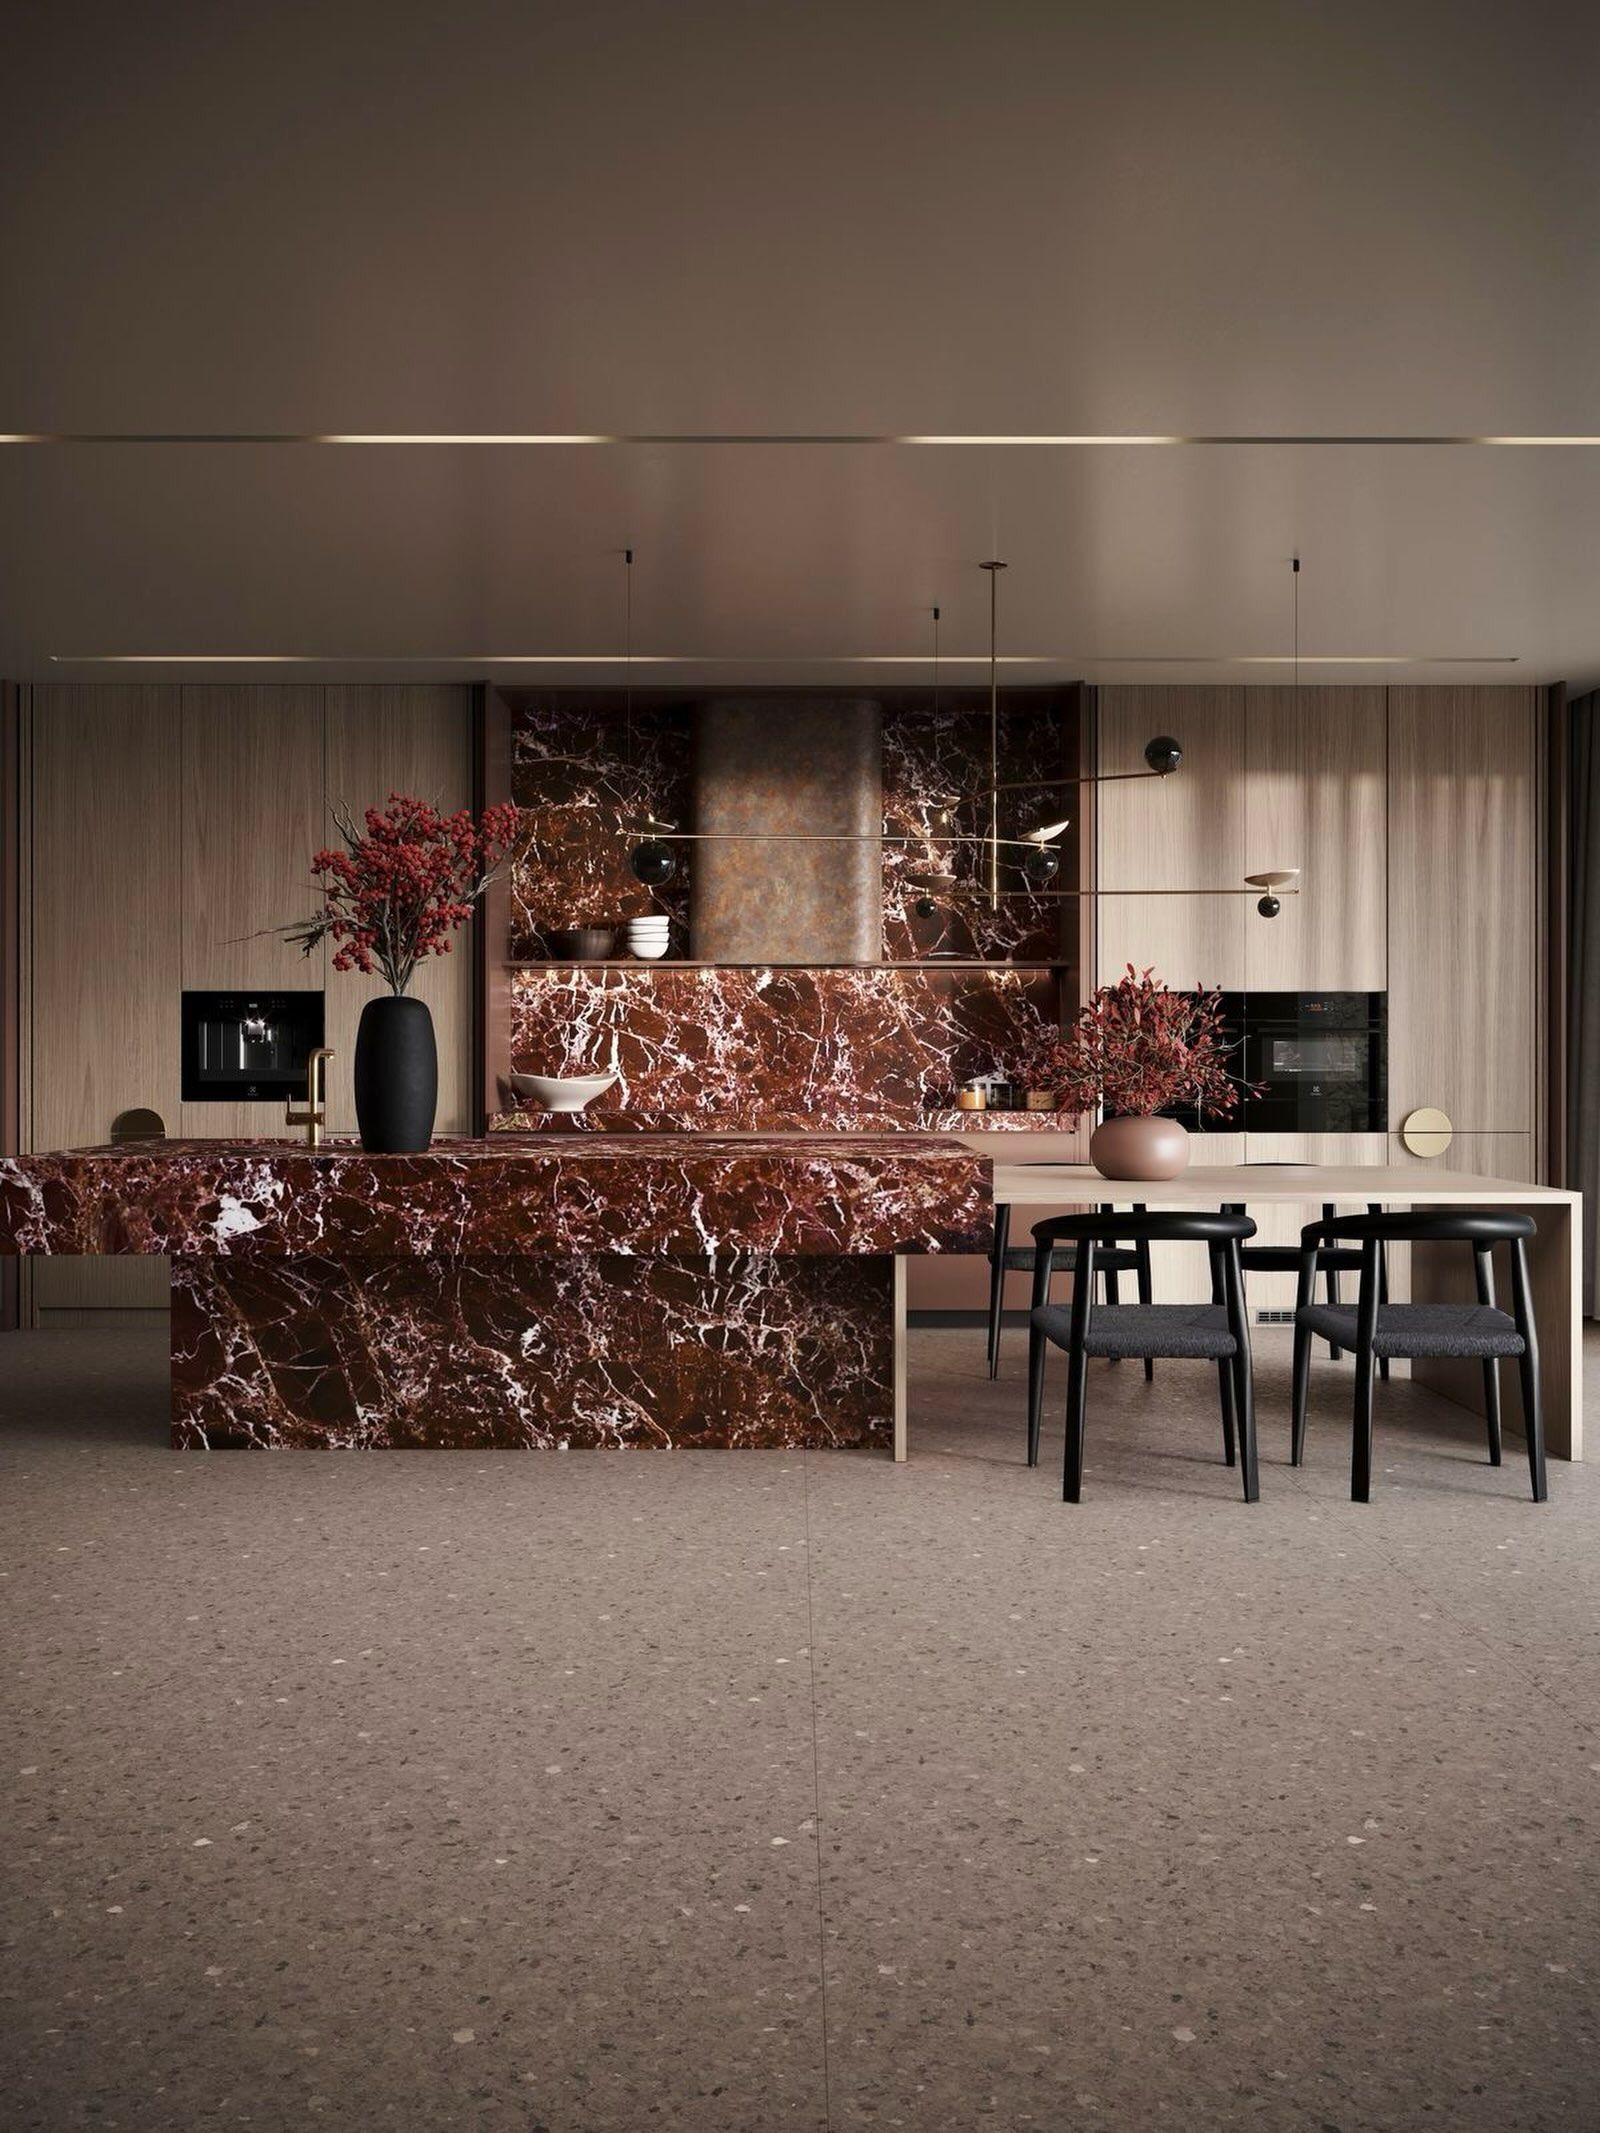
The kitchen is laid out around the working triangle, storage and built-in appliances disappear into the walls, and natural textures meet the sharp lines of metal details.
Design decisions
- 01
Spatial plan
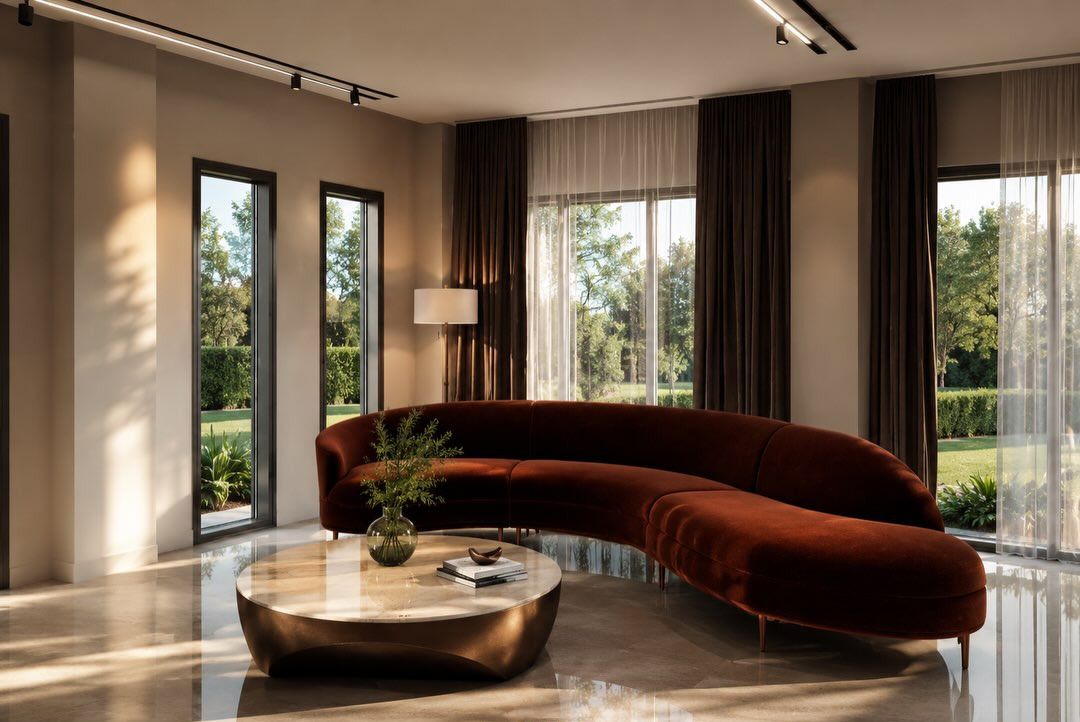
The living room is planned around the view: a curved sofa faces the full-height windows, and the media wall is kept to the side.
Interior
Light
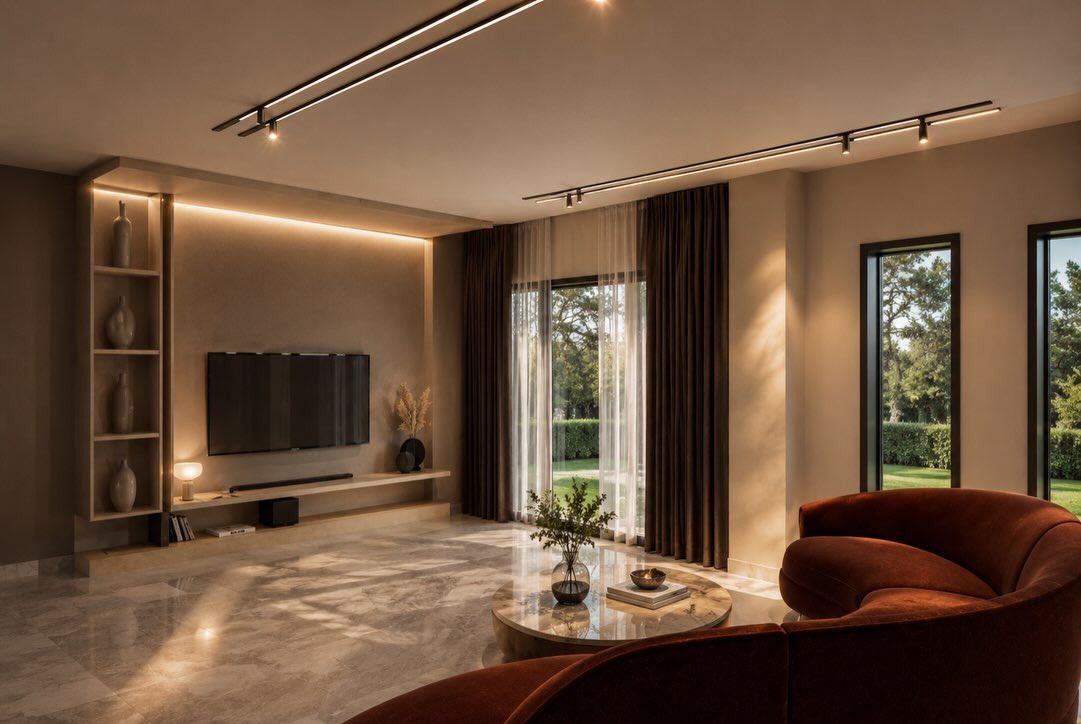
Track lights and a lit niche wall give each zone its own light; sheer curtains soften the daylight from the tall windows.
Material
In the kitchen a single block of red-veined marble serves as island and table, set against warm timber.
Video
Short film made from the project's images.