
Datça Courtyard House
Courtyard house · Datça, Muğla · 2026
- Status
- Concept project
- Type
- Courtyard house
- Location
- Datça, Muğla
- Year
- 2026
- Scope
- Architectural design: site plan, plans, sections and facades
Design problem
A gentle slope of old olive trees near Datça, open to the summer wind and sun. The house had to stay low and private and still look out to the sea.
Key decision
Set the rooms in three low wings around an inner courtyard, and develop the plan, the sections and the facades from that one idea.
Solution
Thick walls of local limestone and deep openings keep the rooms cool; the courtyard brings light and still air into every room, and the sea side opens onto a long shaded terrace.
Concept project: a design study by our office, not a built project. The images are visualisations.
Aerial view and siting
Spatial plan
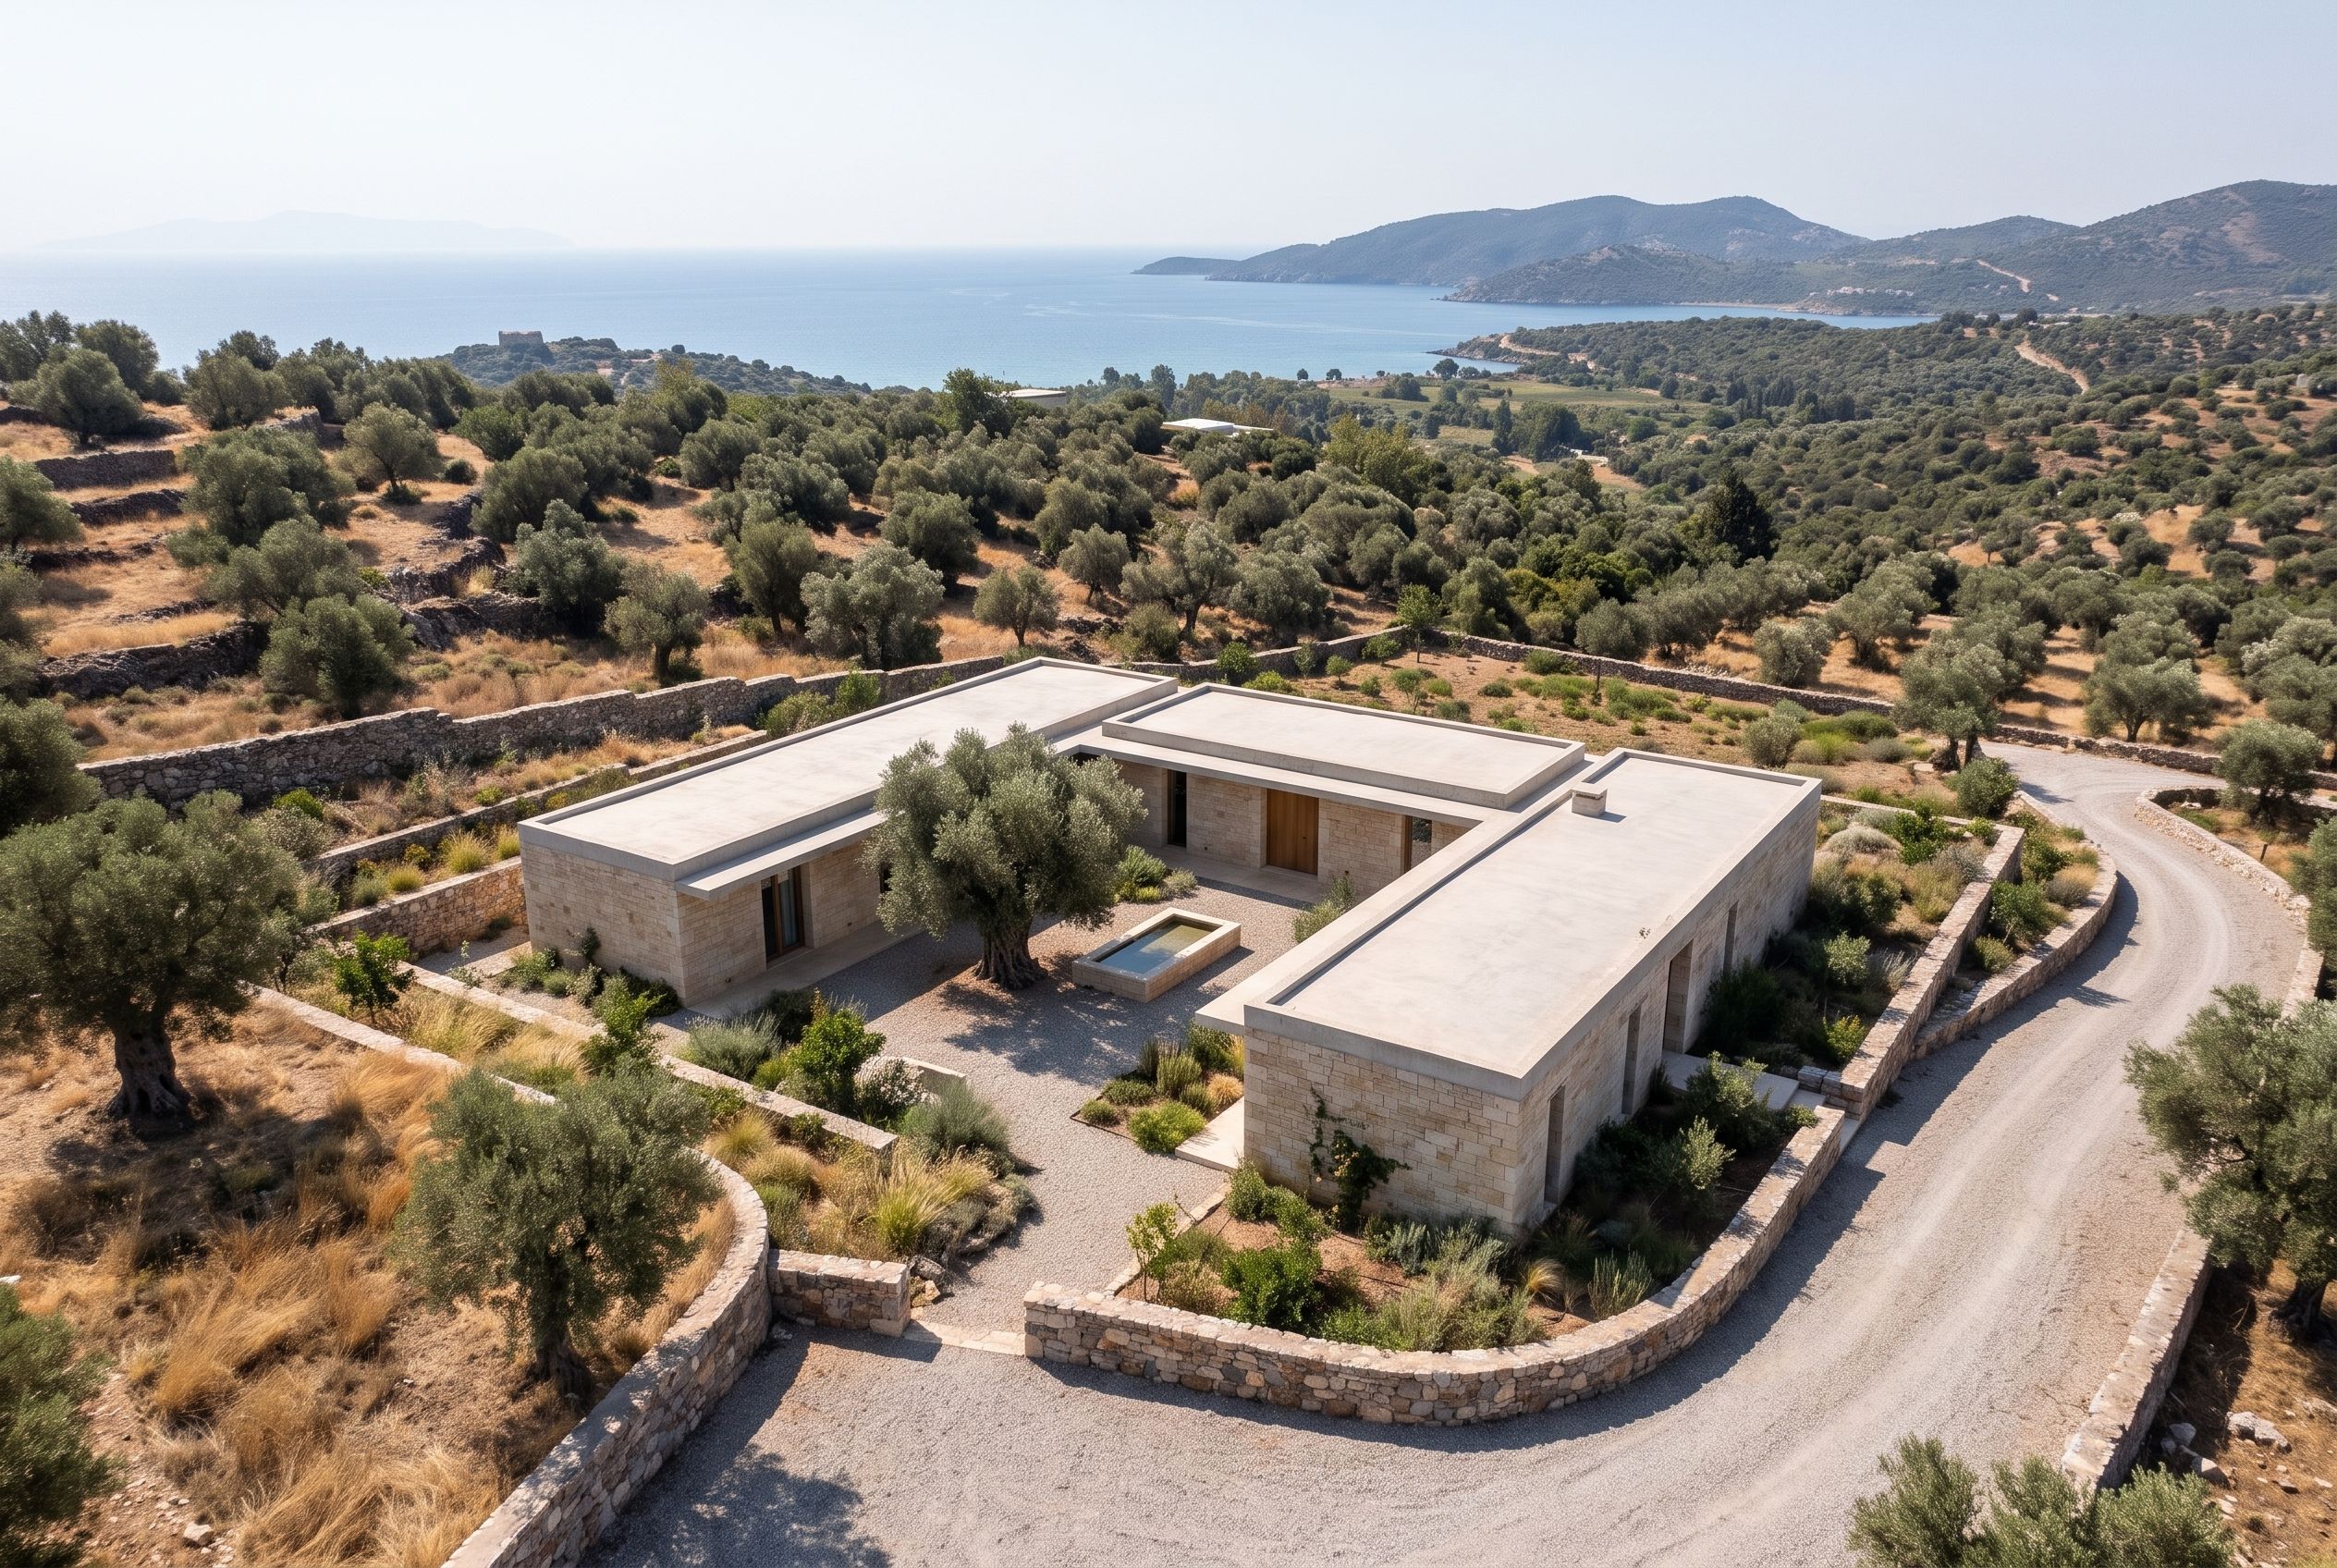
Seen from above, the three wings close around the courtyard, and the drive and the dry-stone terraces follow the slope.
Exterior
Light
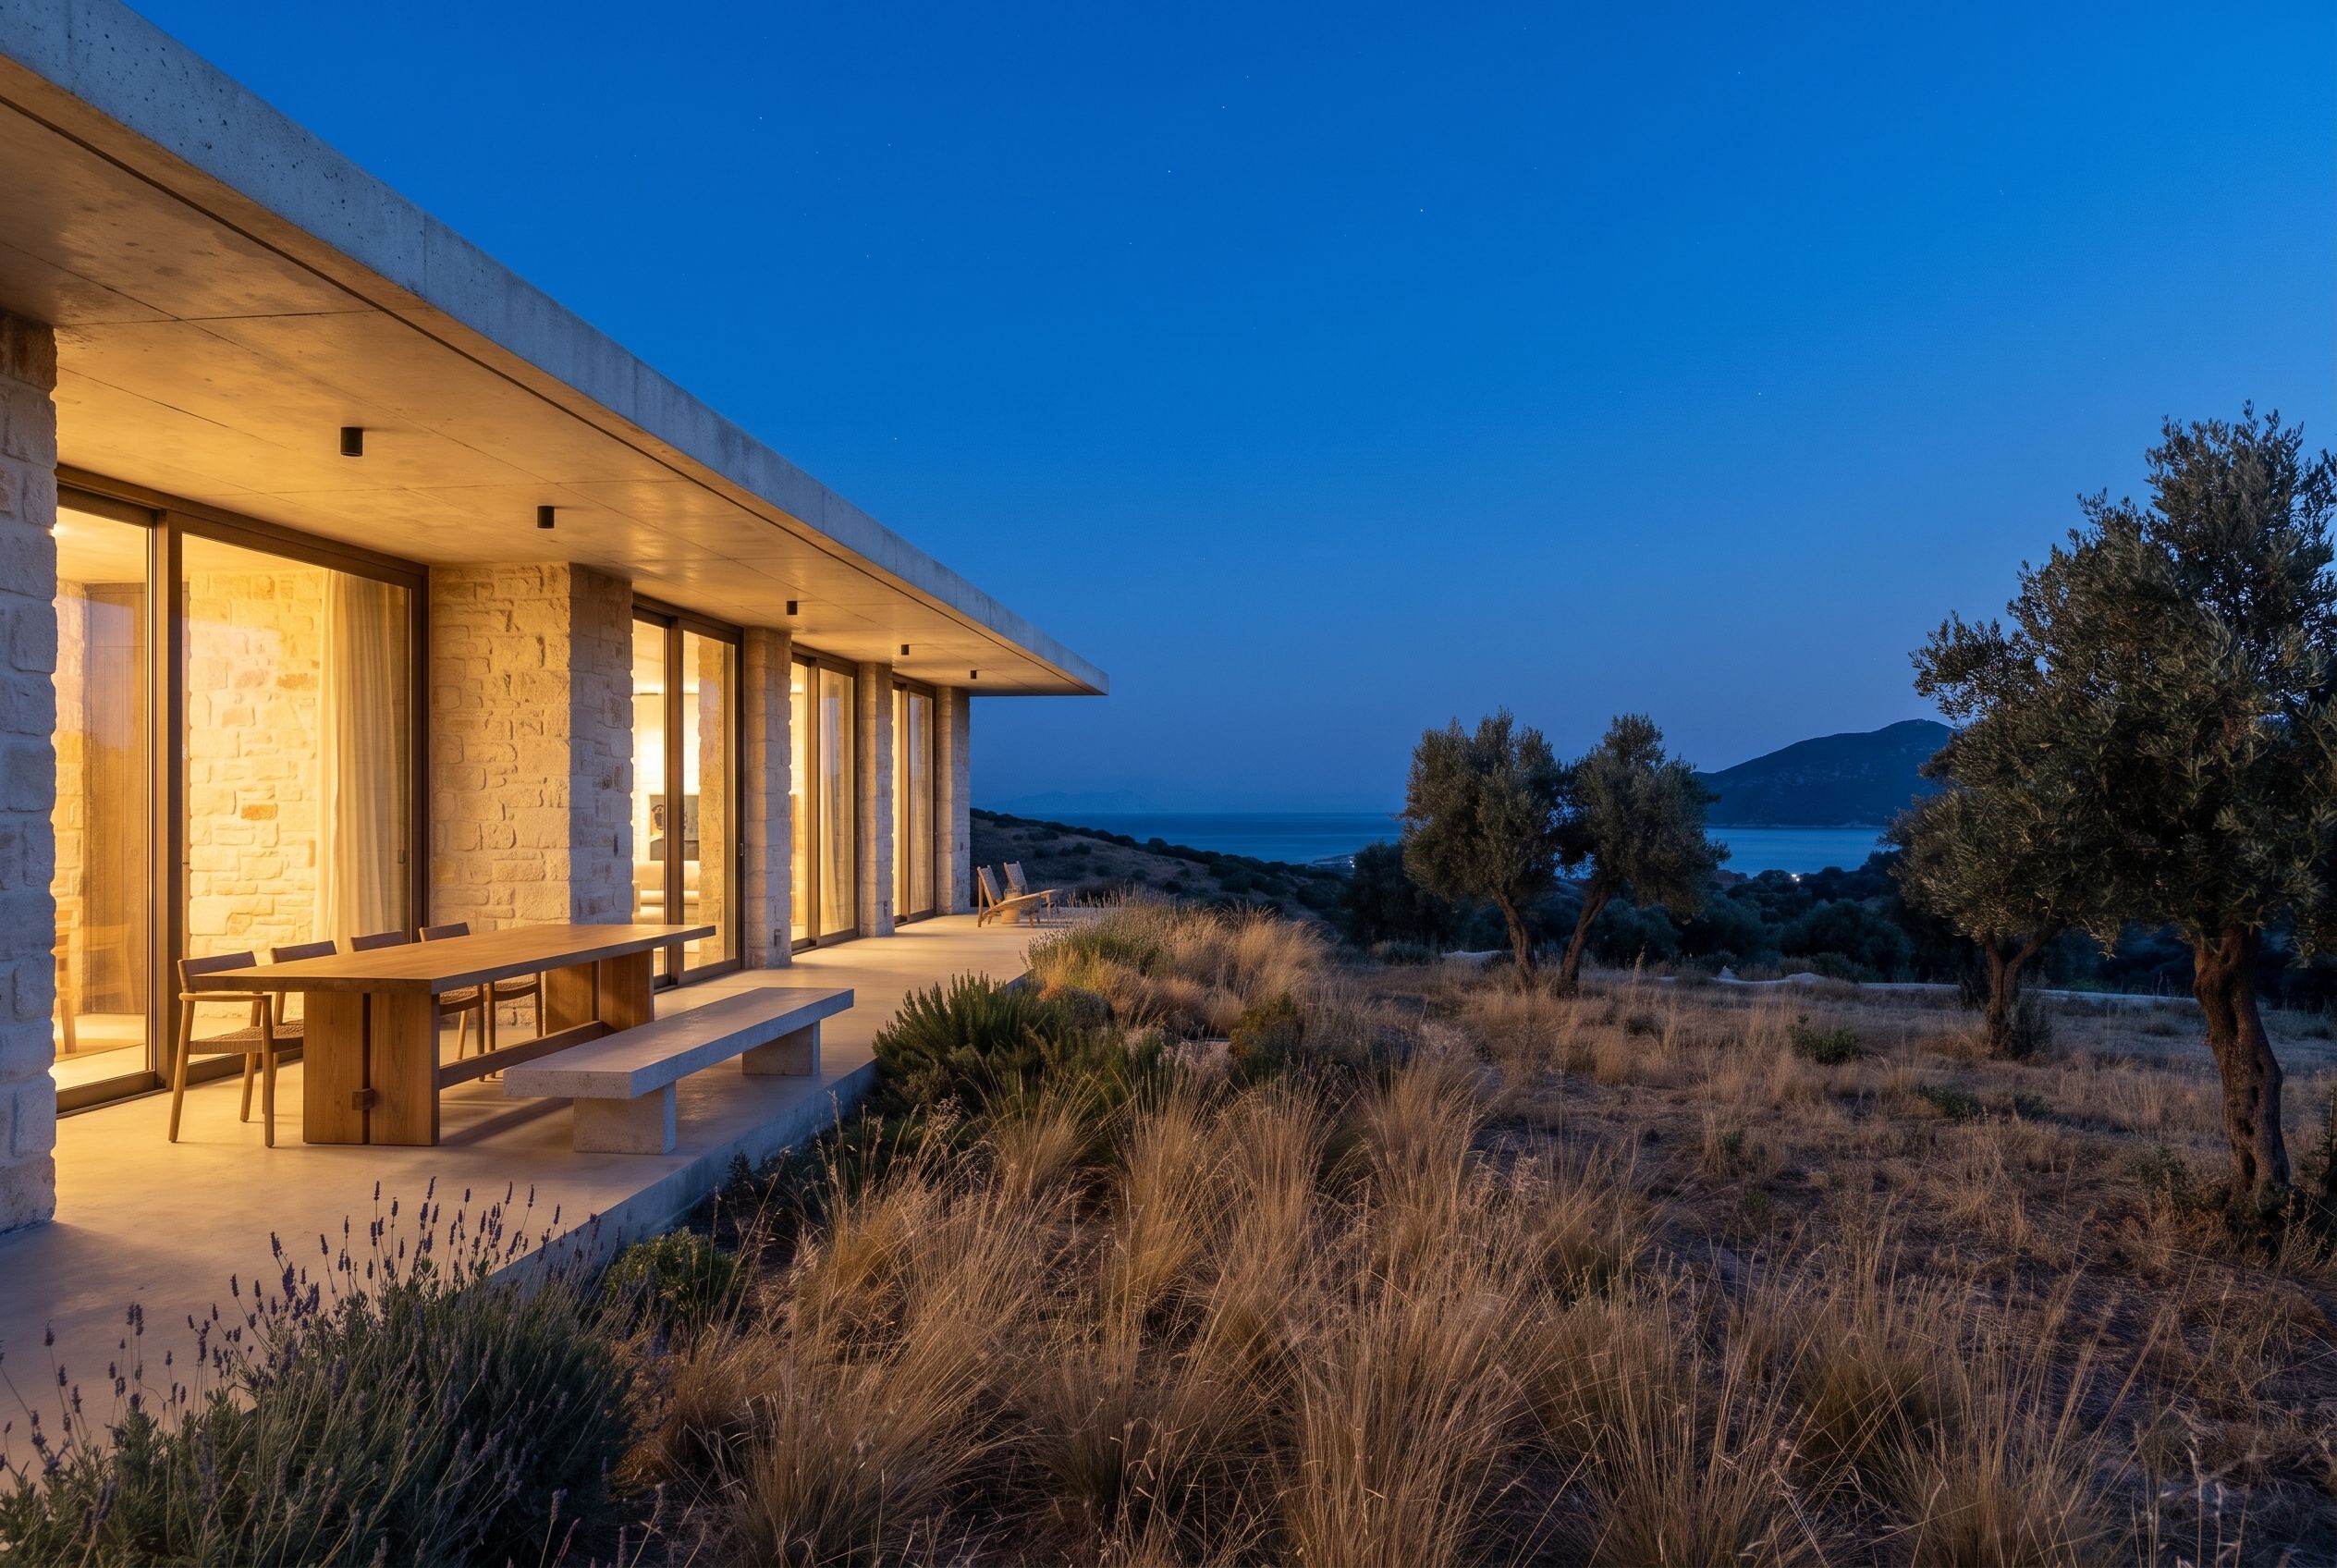
On the sea side a thin roof slab reaches over the terrace; at dusk the rooms glow behind the stone.
Interior
Spatial plan
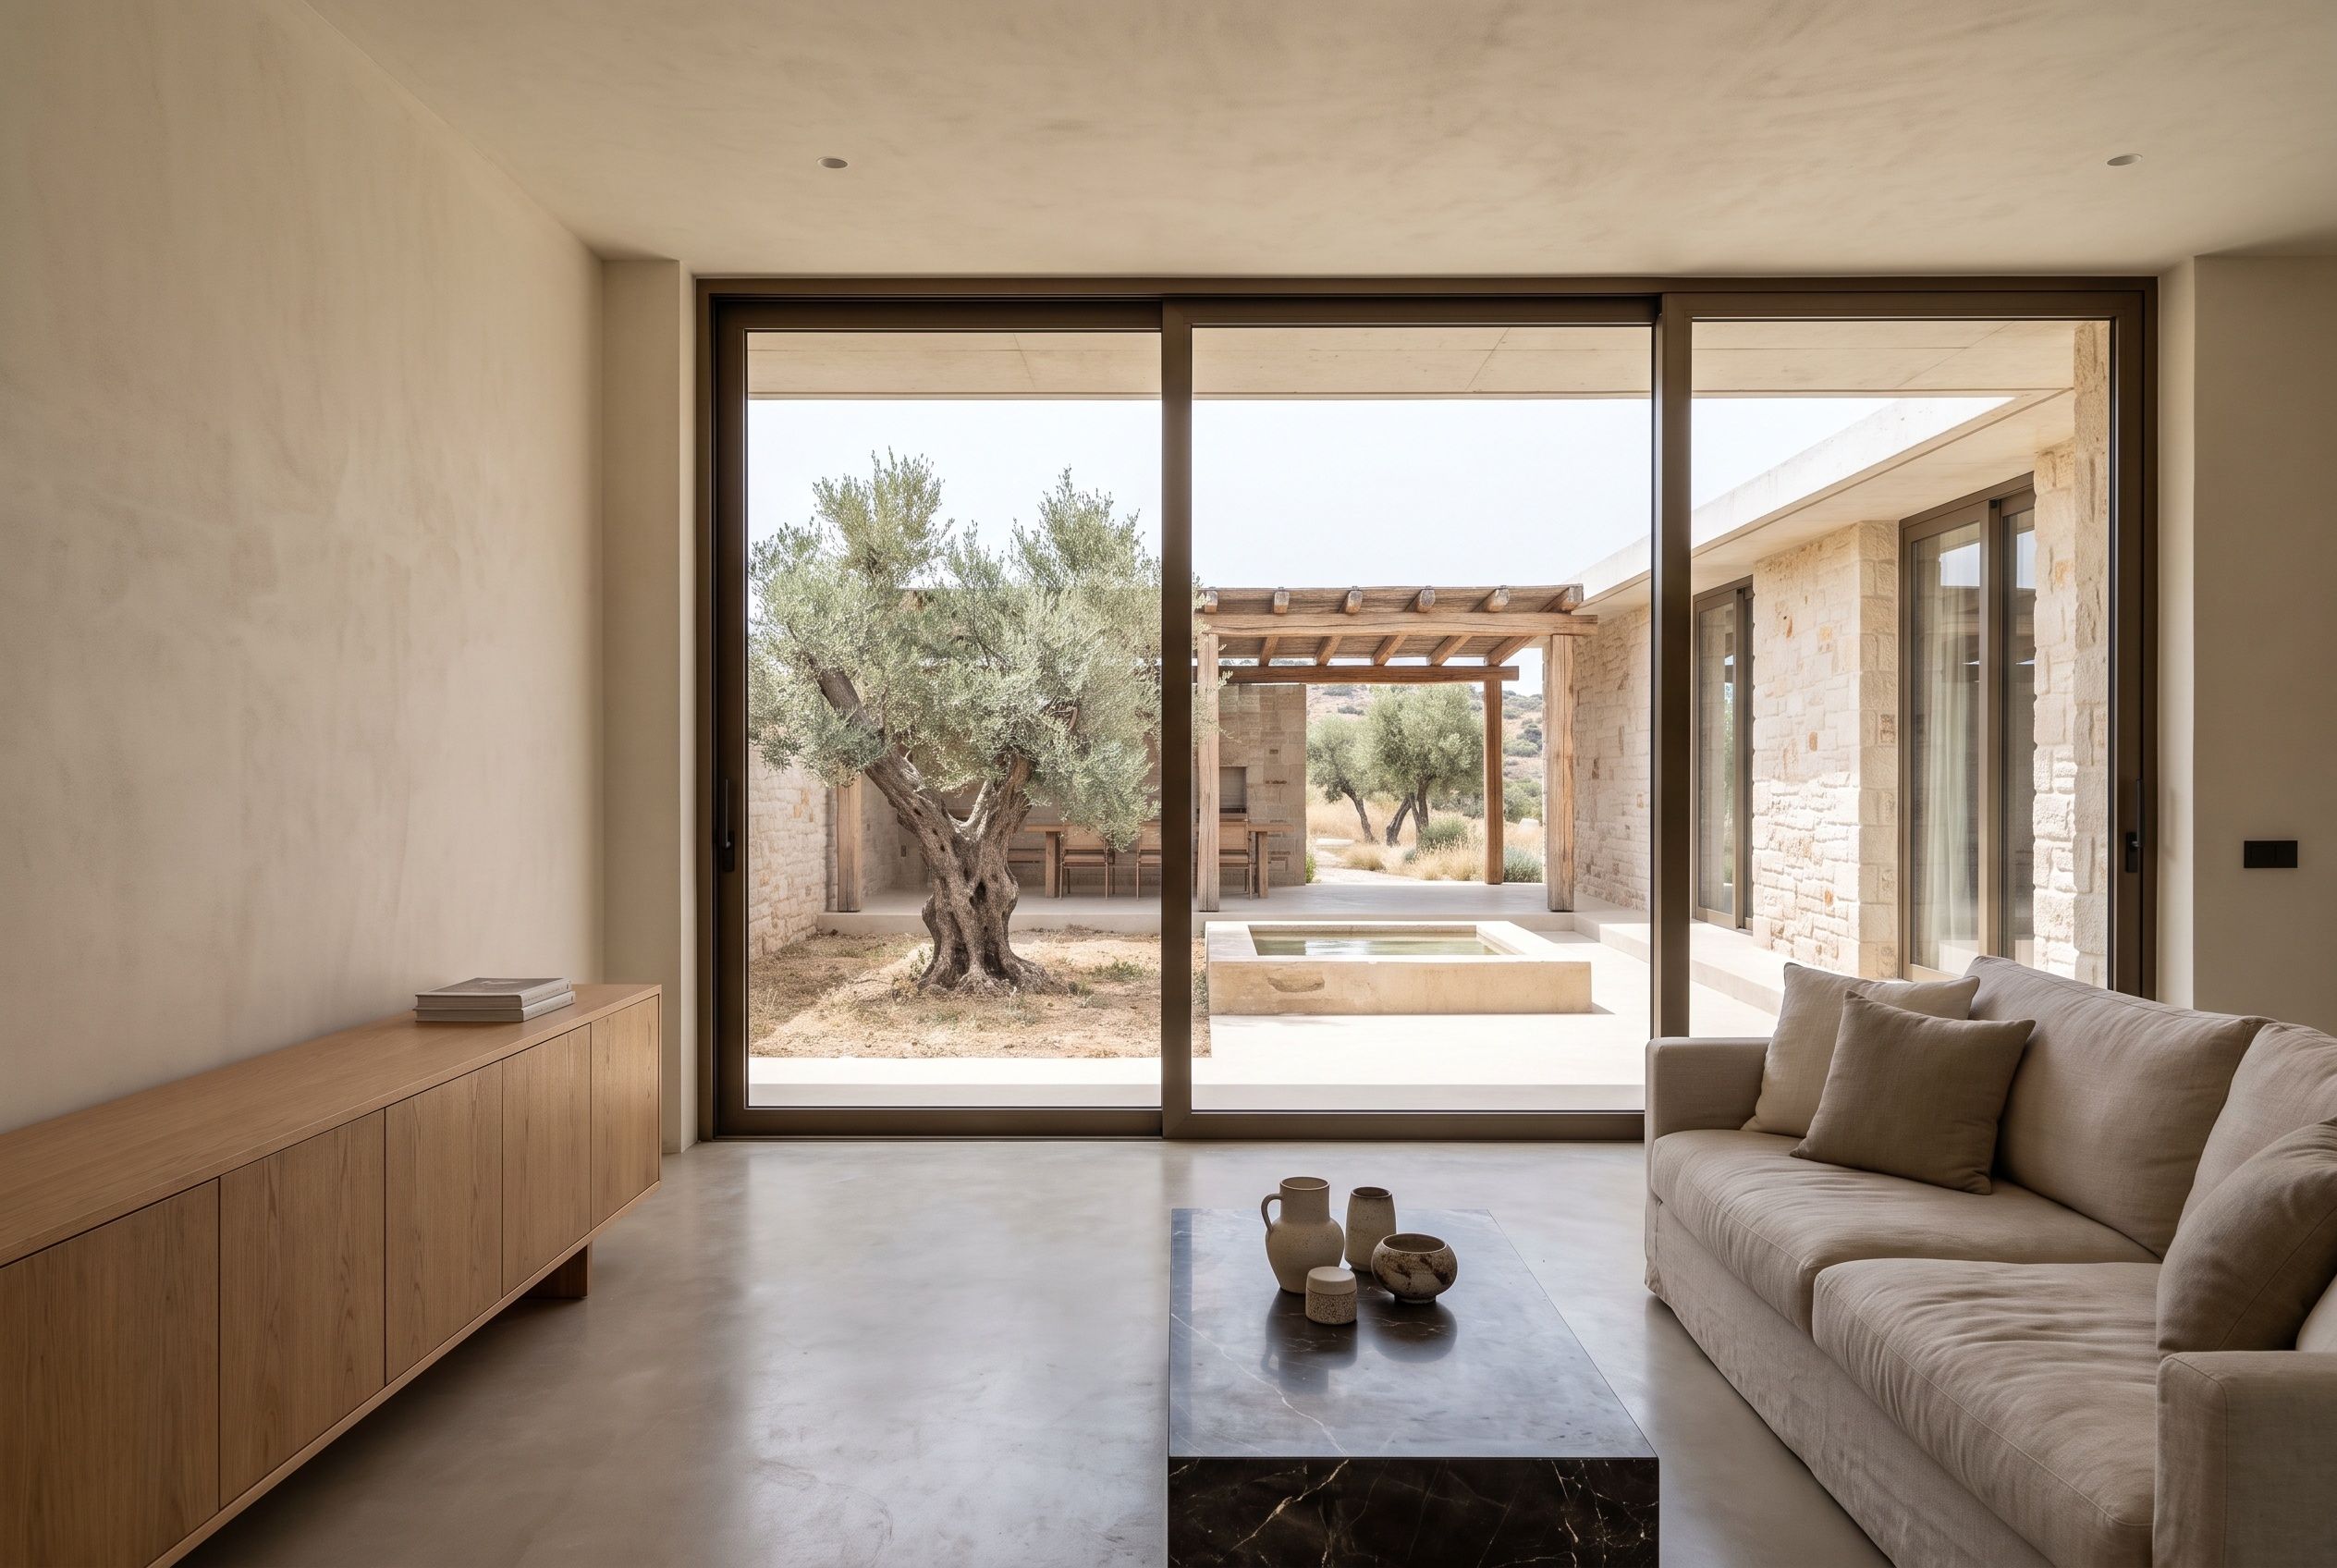
From the living room the courtyard reads as an outdoor room: the olive tree, the stone basin and the pergola across it.
Details
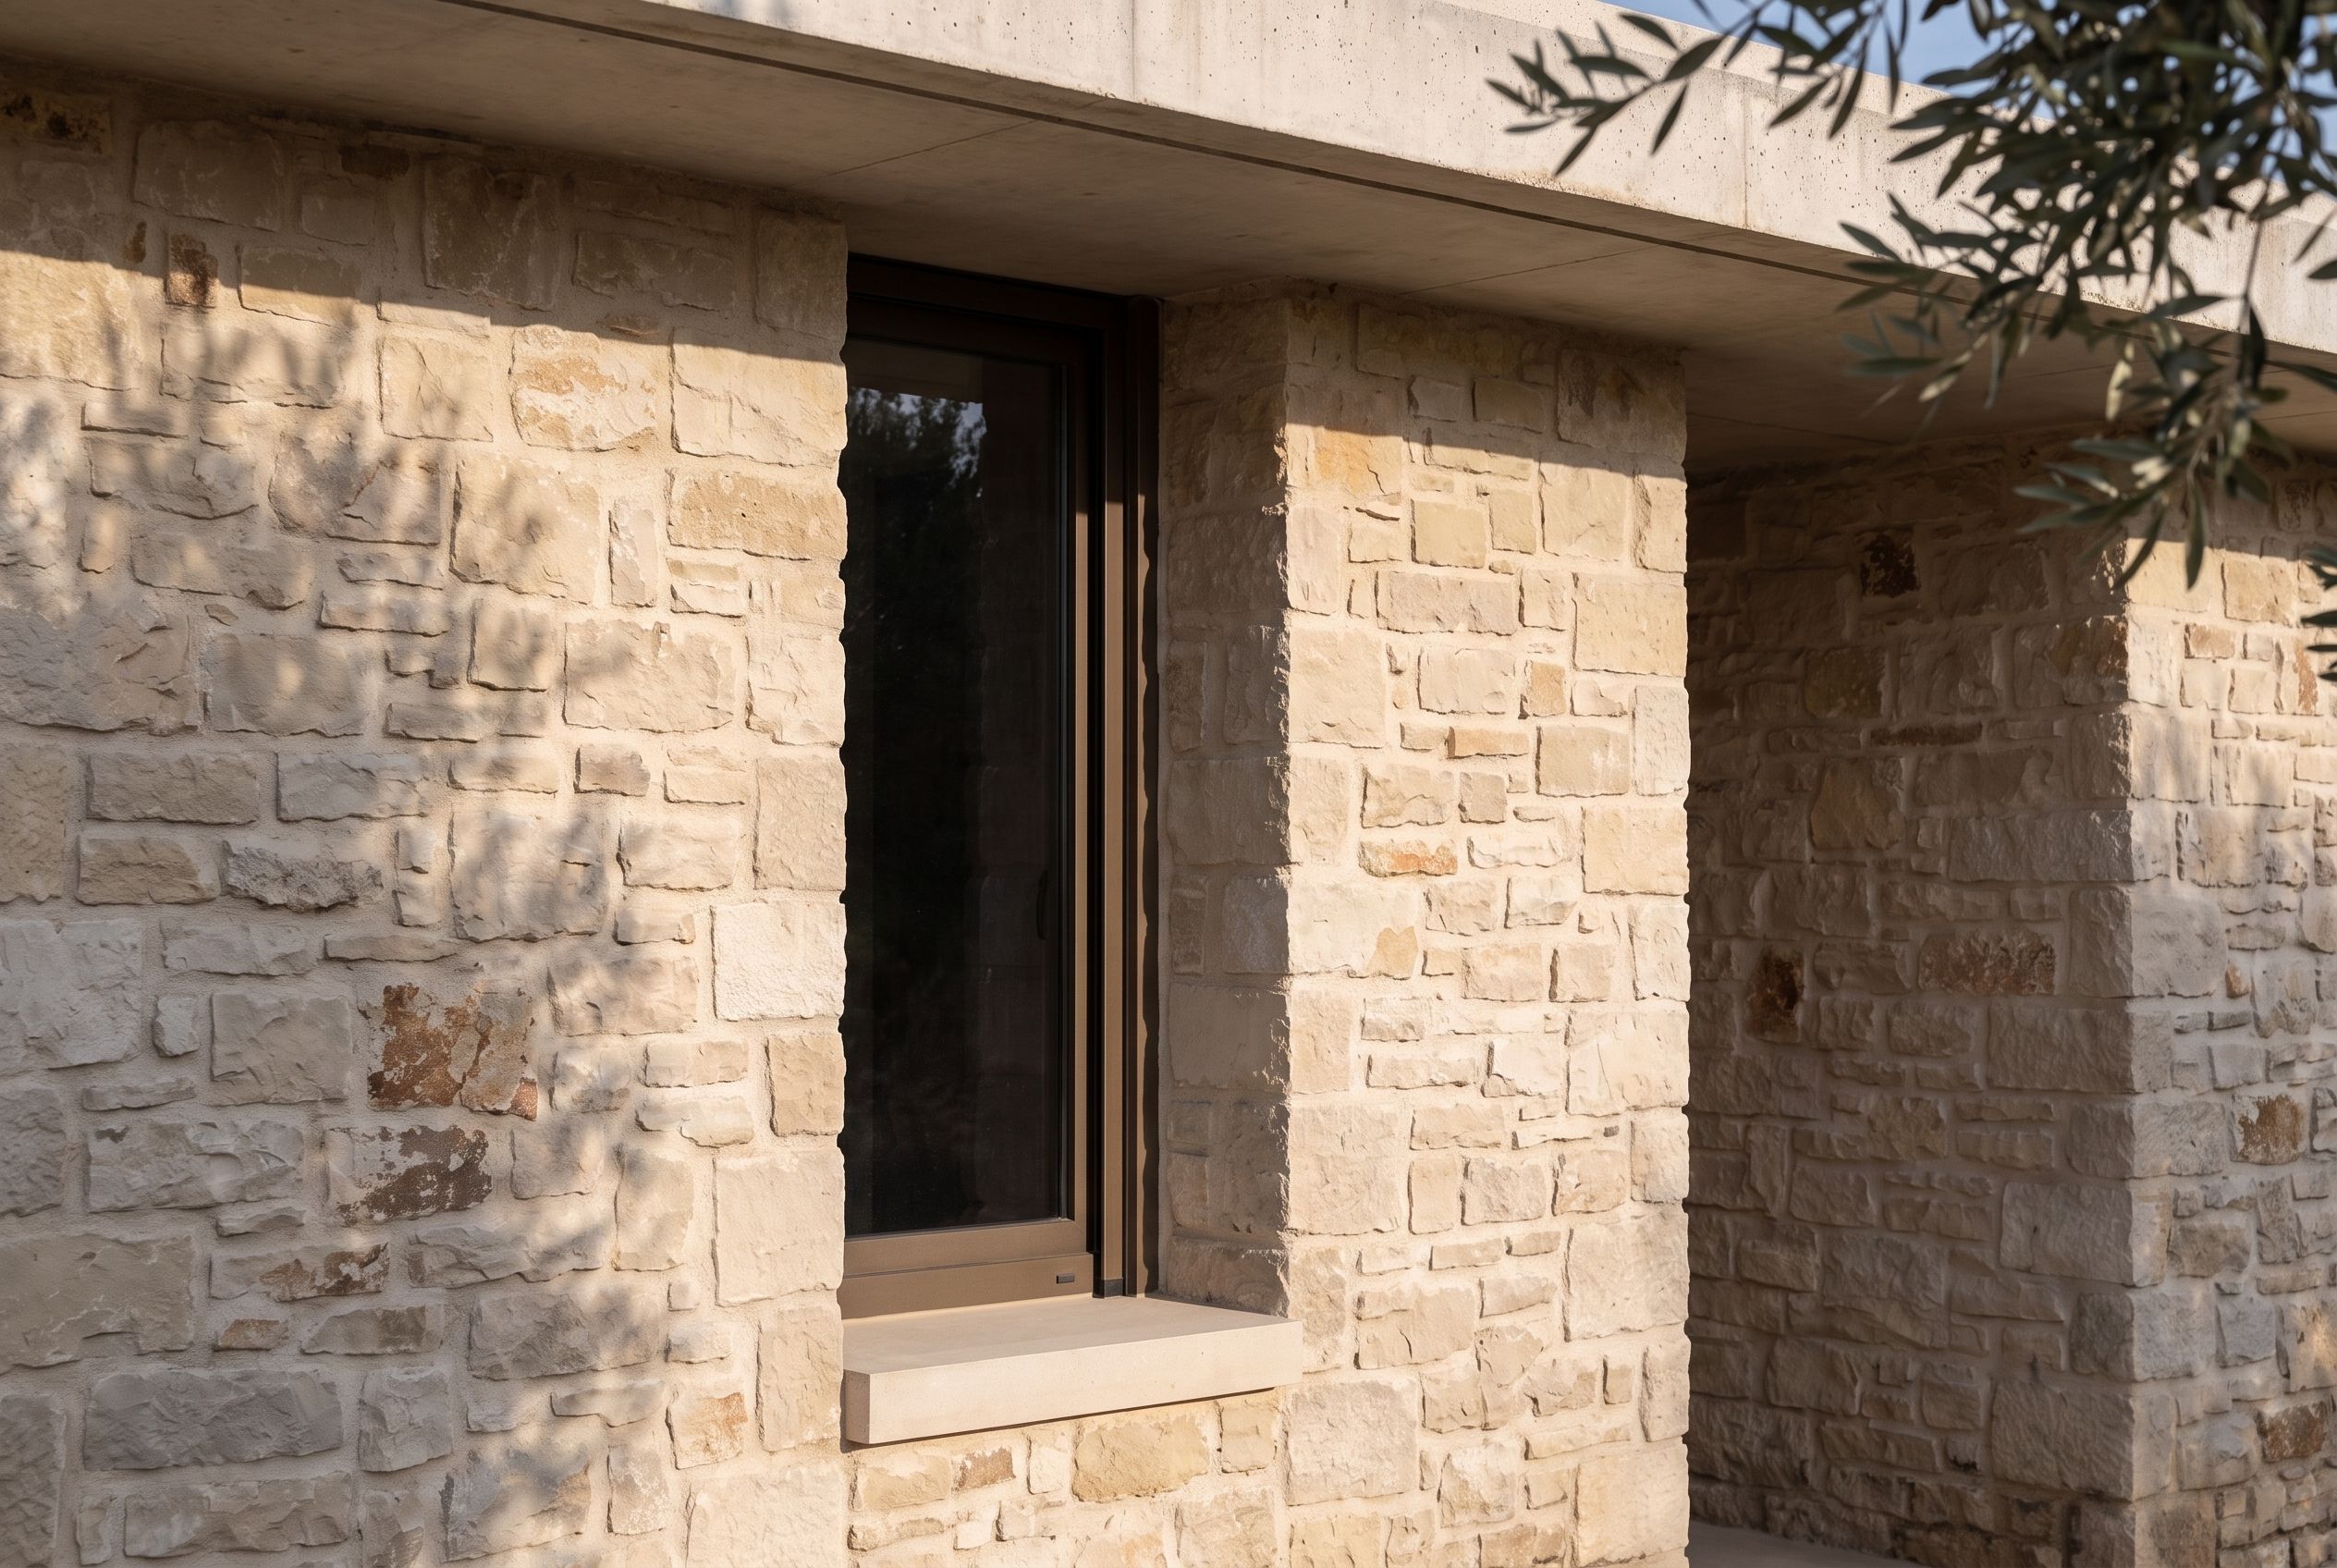
Material
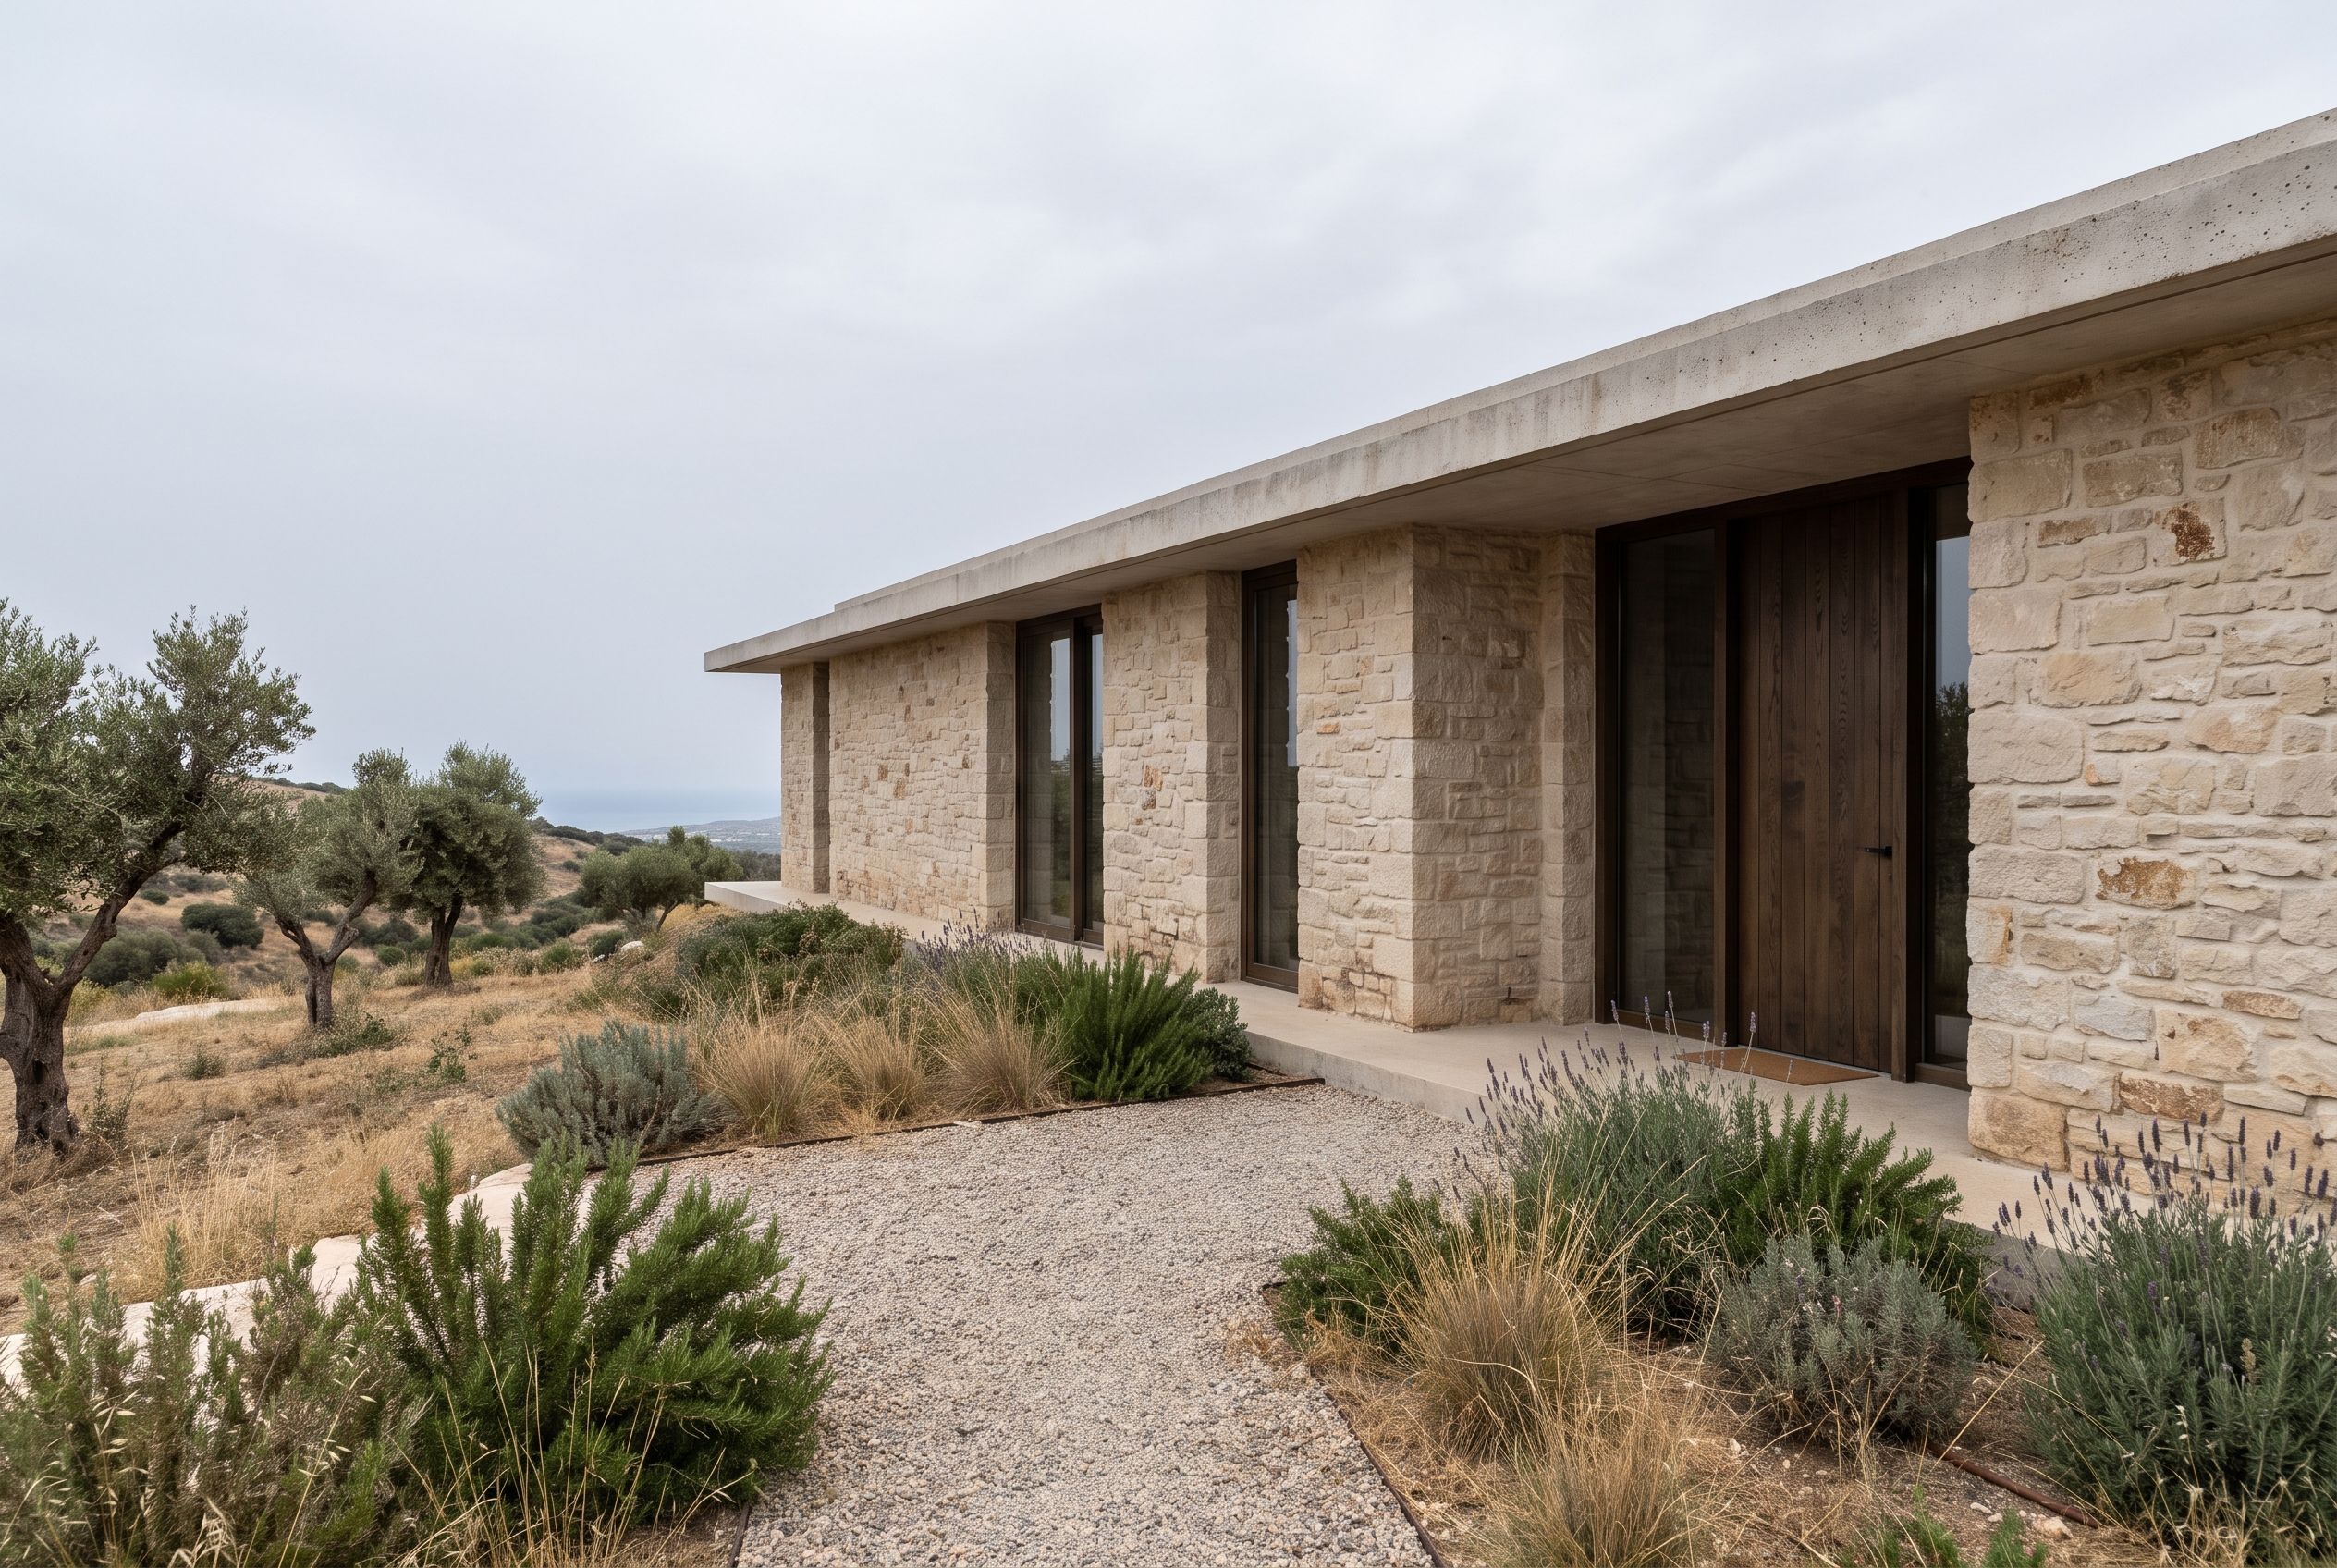
The window sits deep in the stone, and the thin concrete roof edge draws a sharp shadow line along the wall.
Video
Digital animation made from the concept visualisations; not footage of a built project.